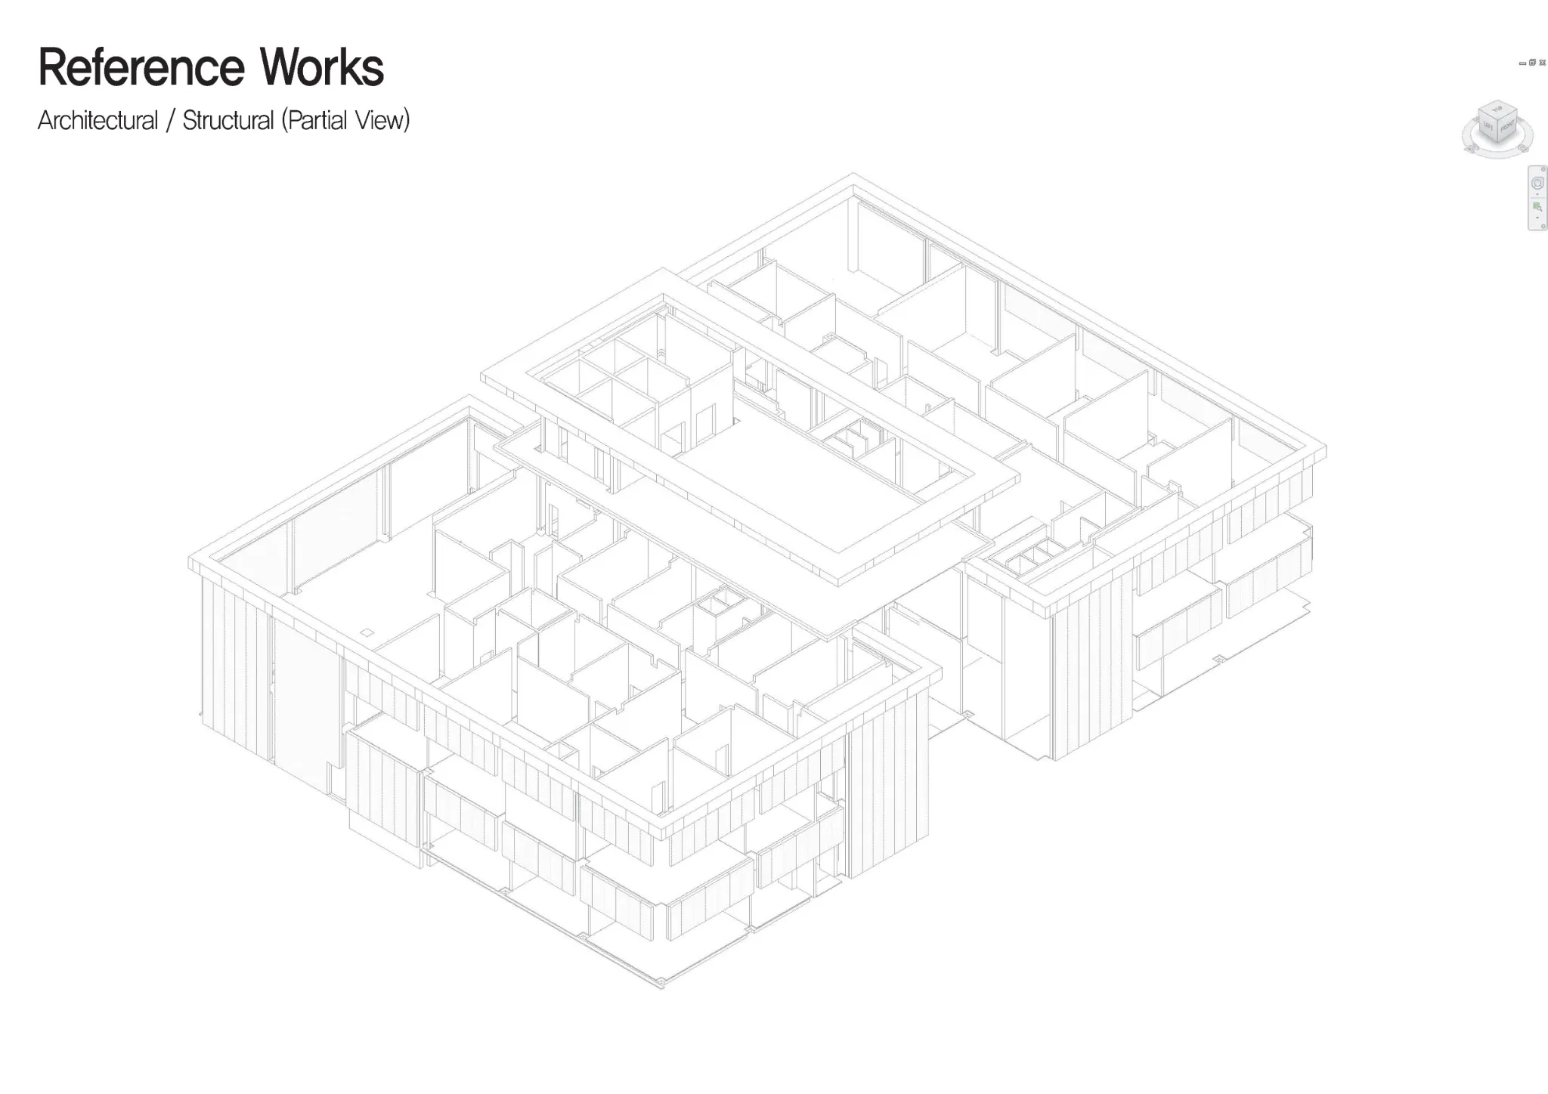
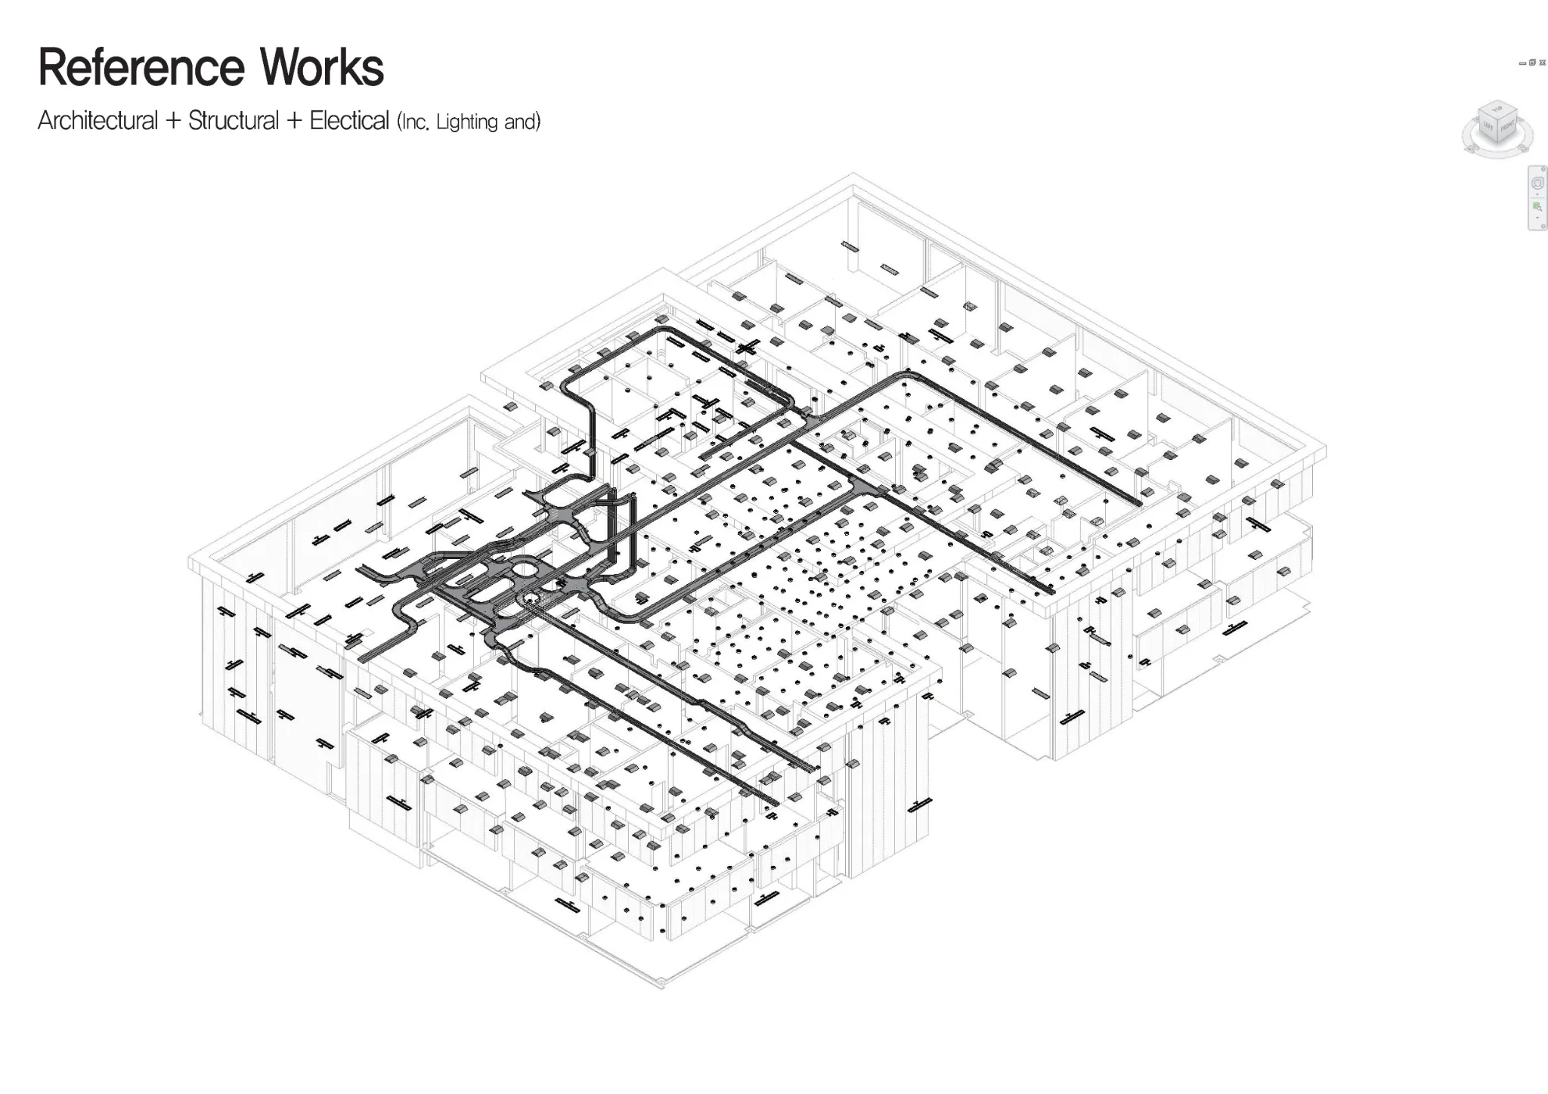
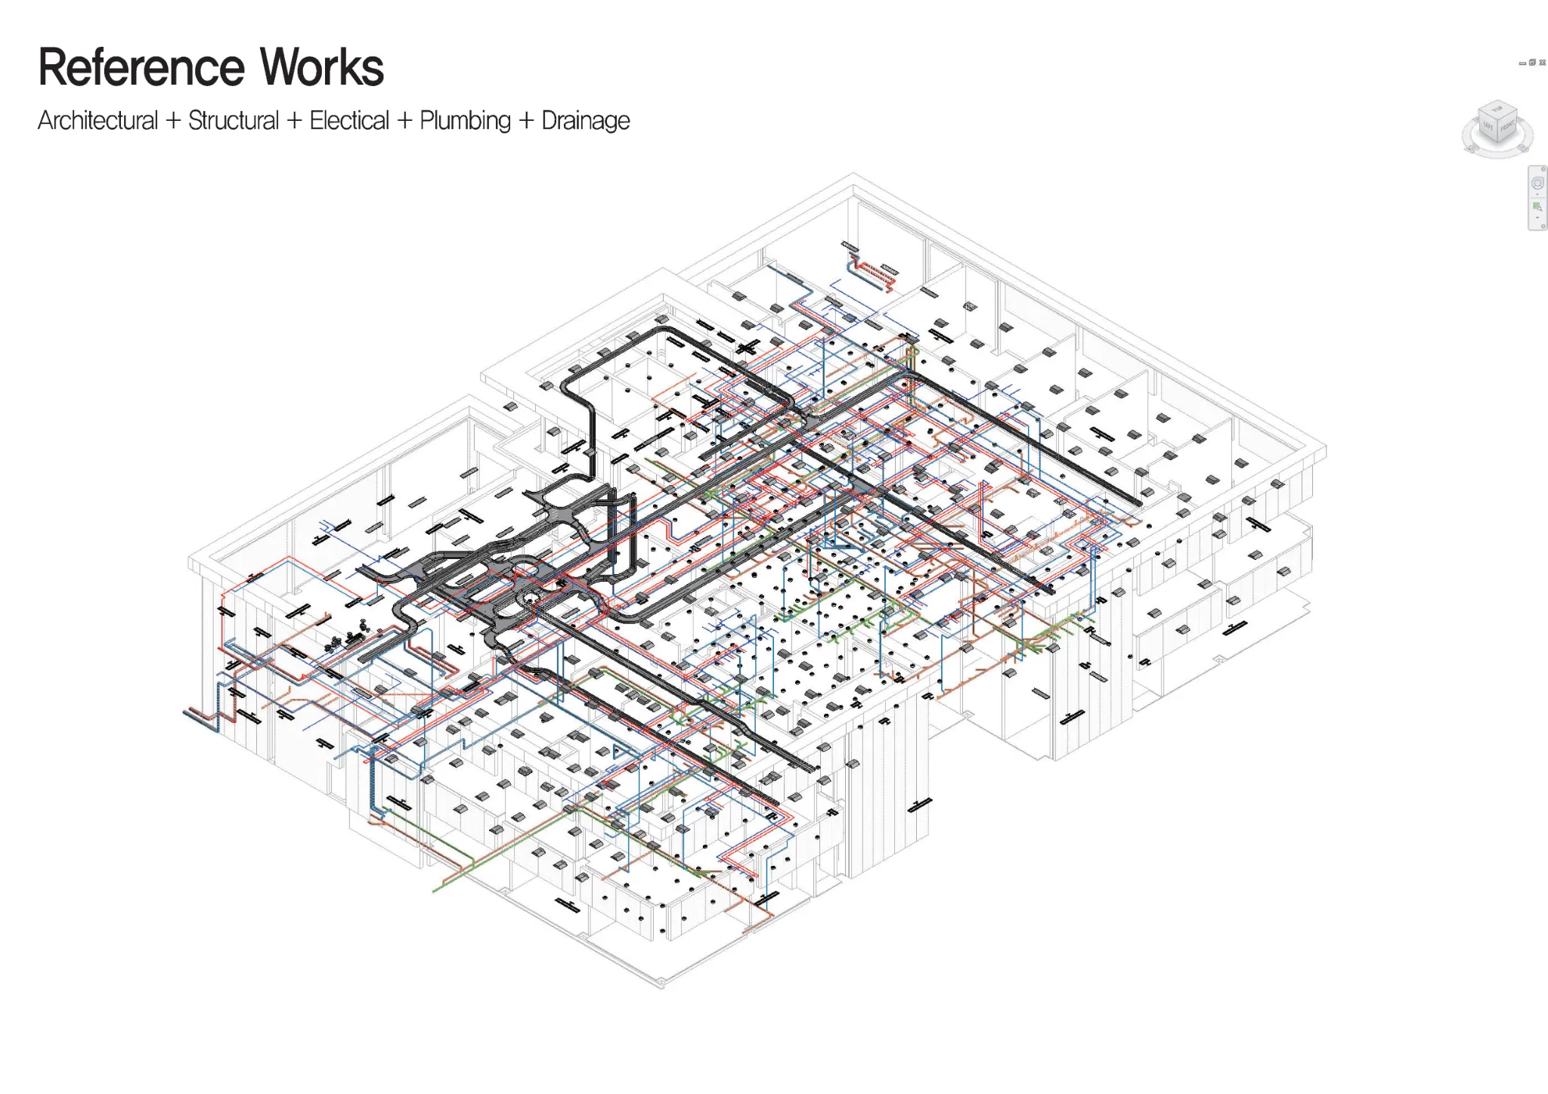
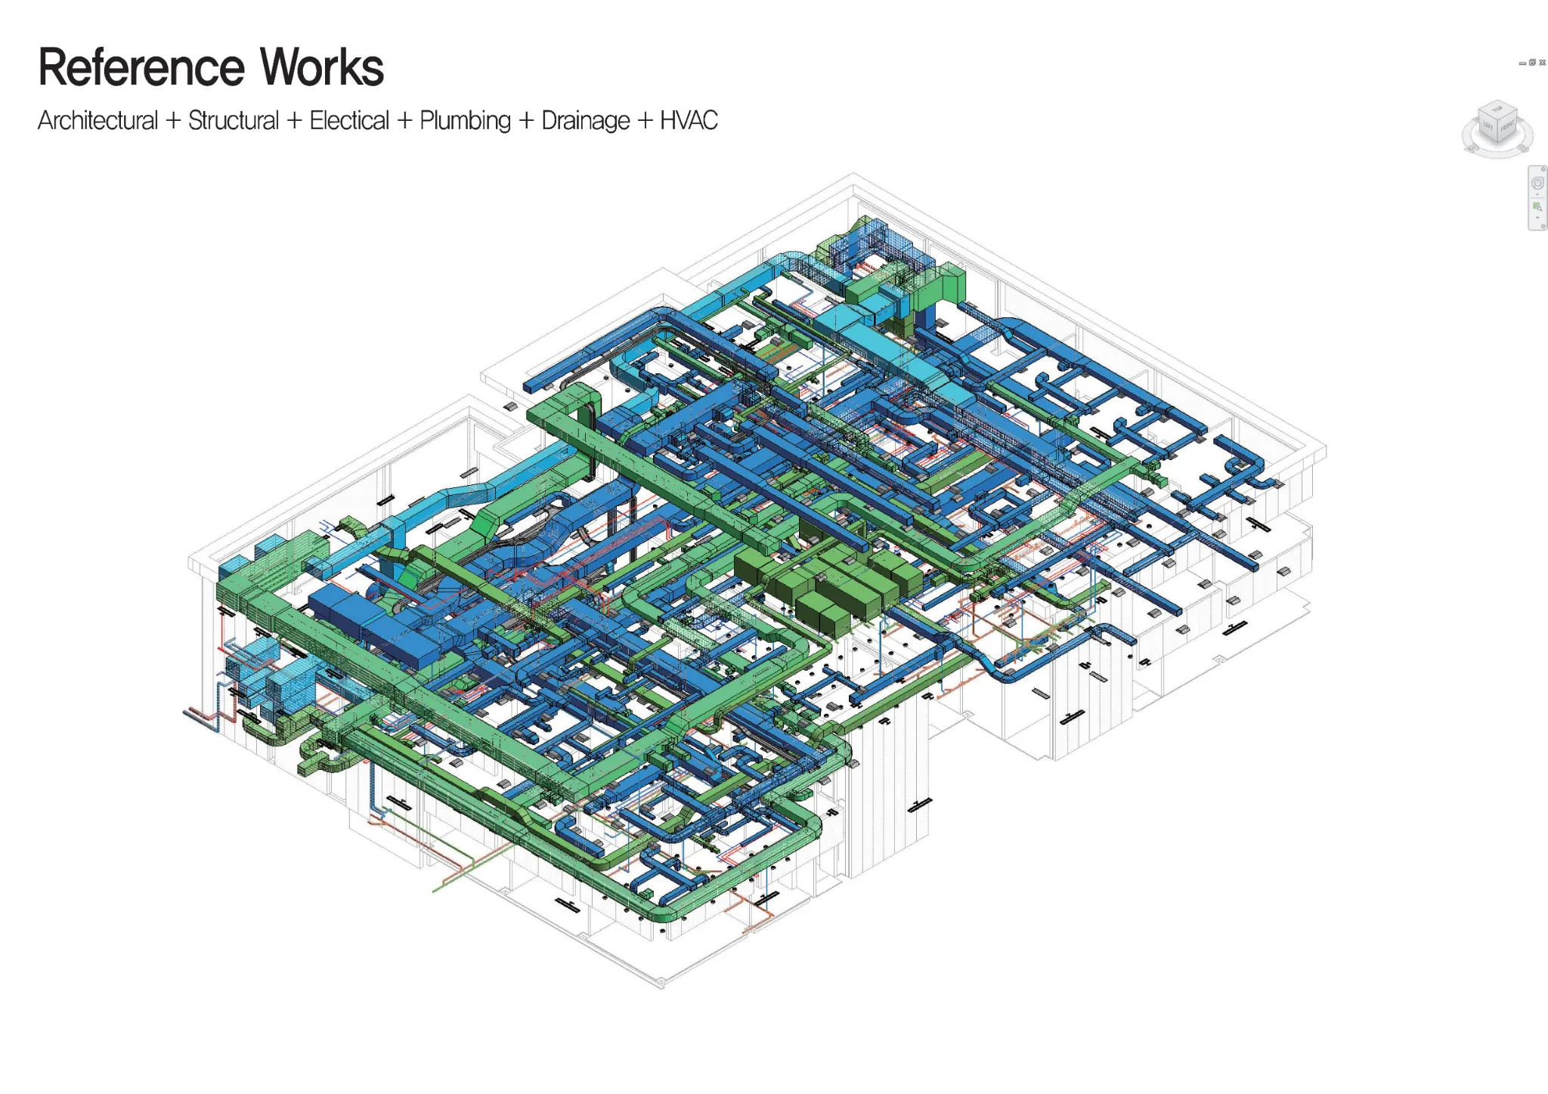
Al-Zour Refinery Project BIM MEP 모델링 및 시각화
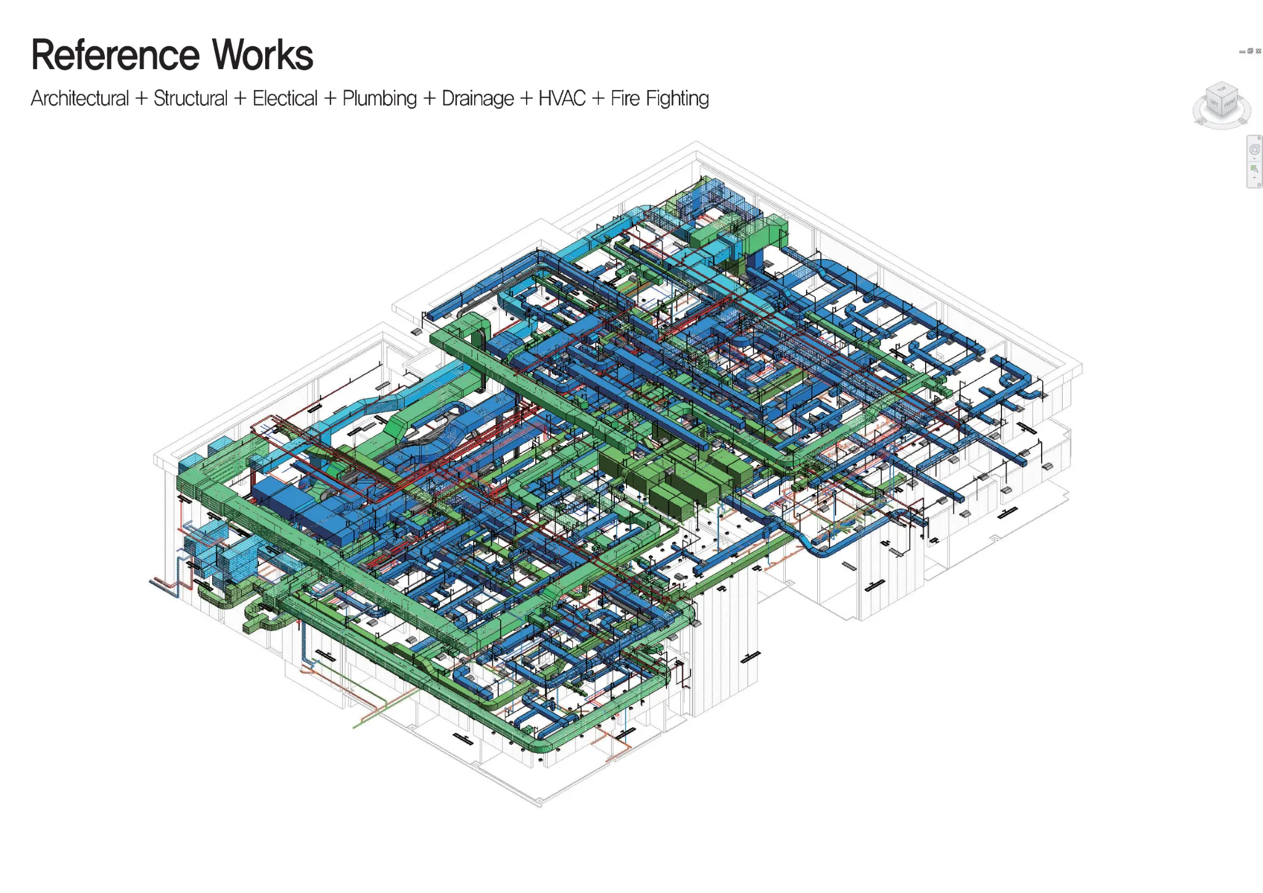
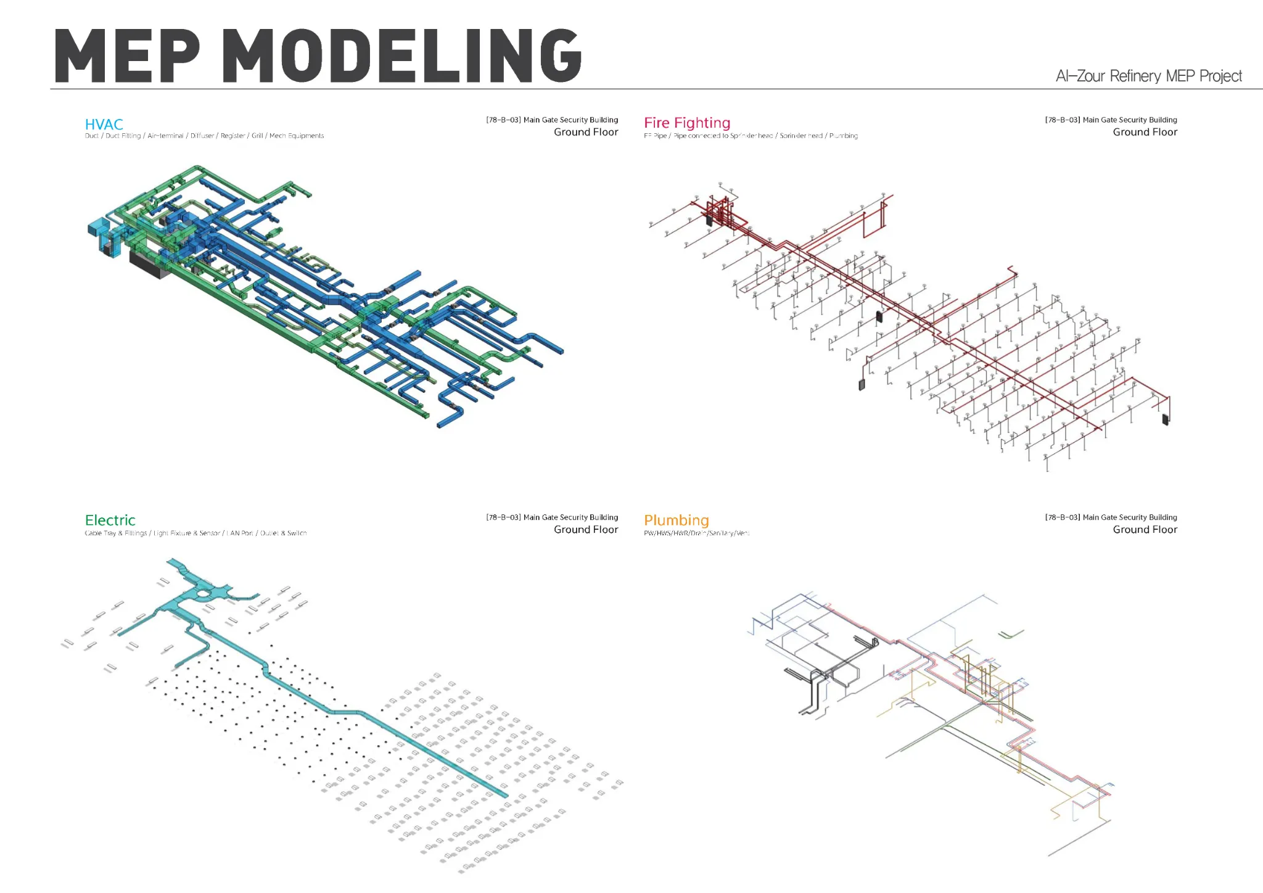
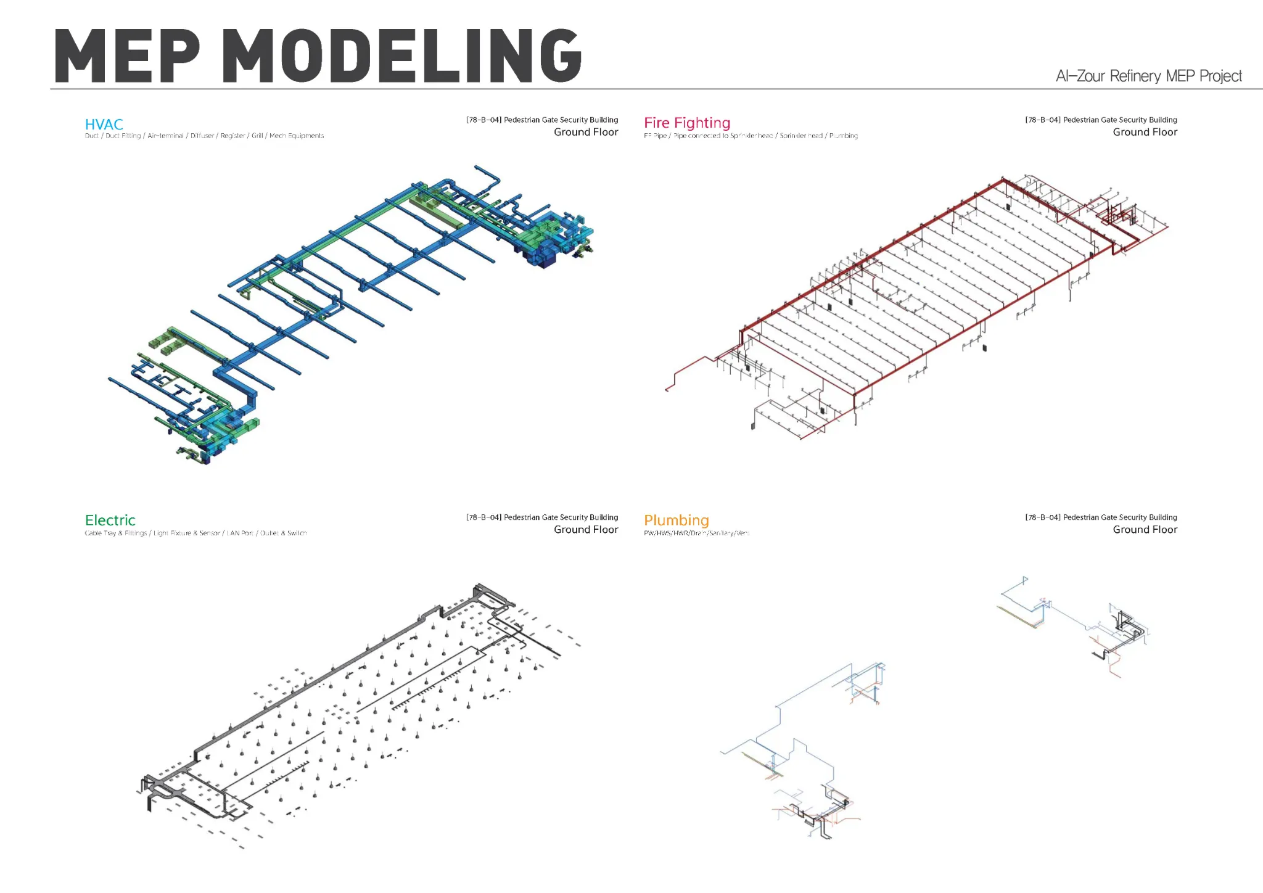
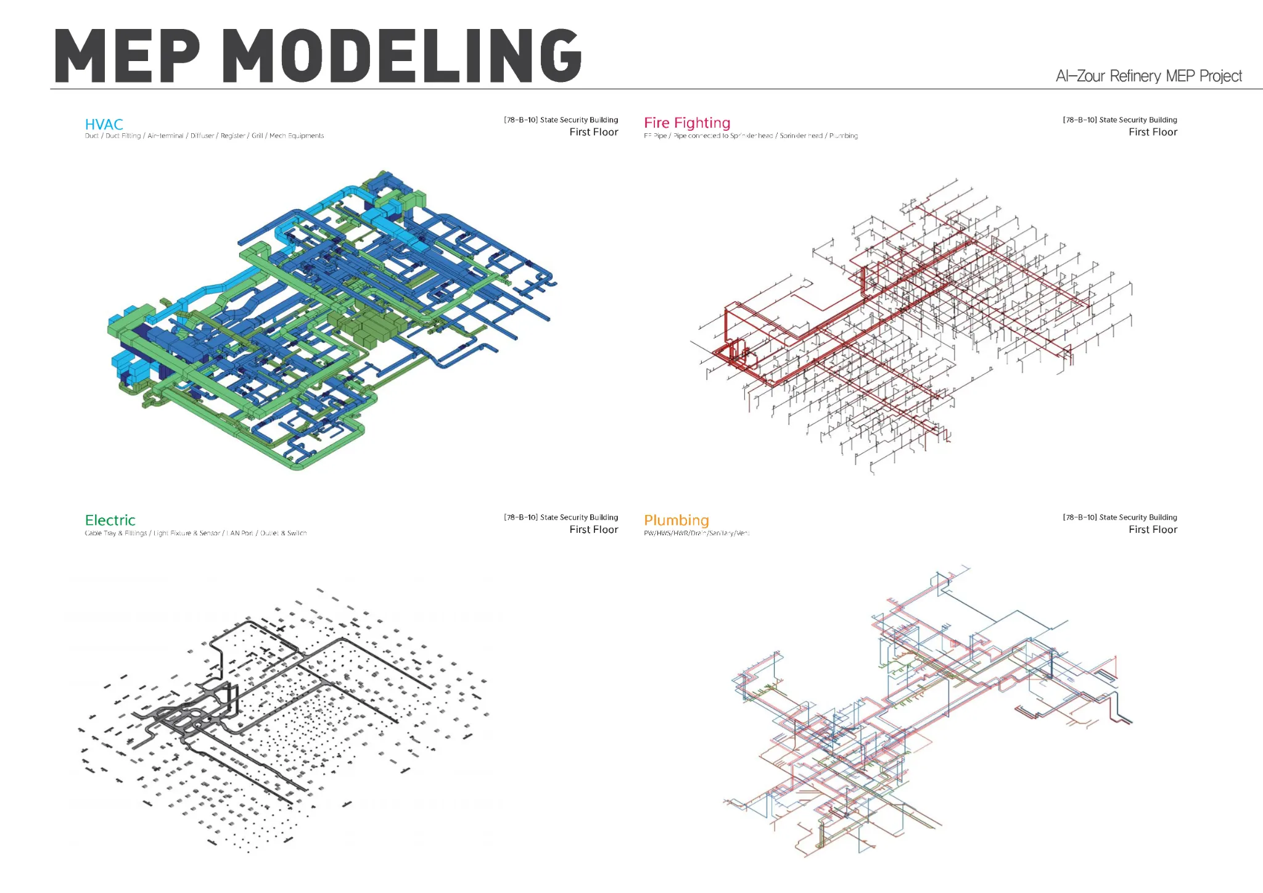
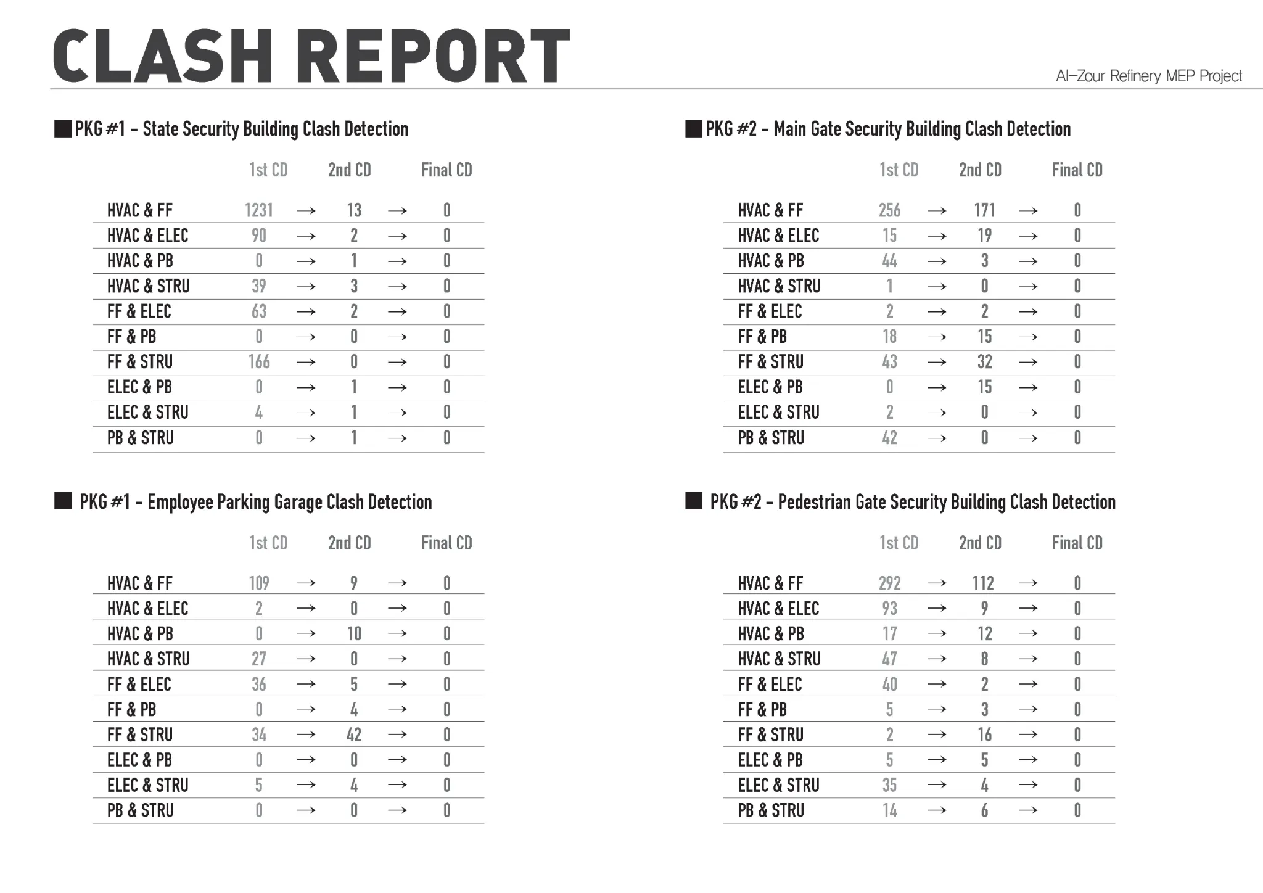
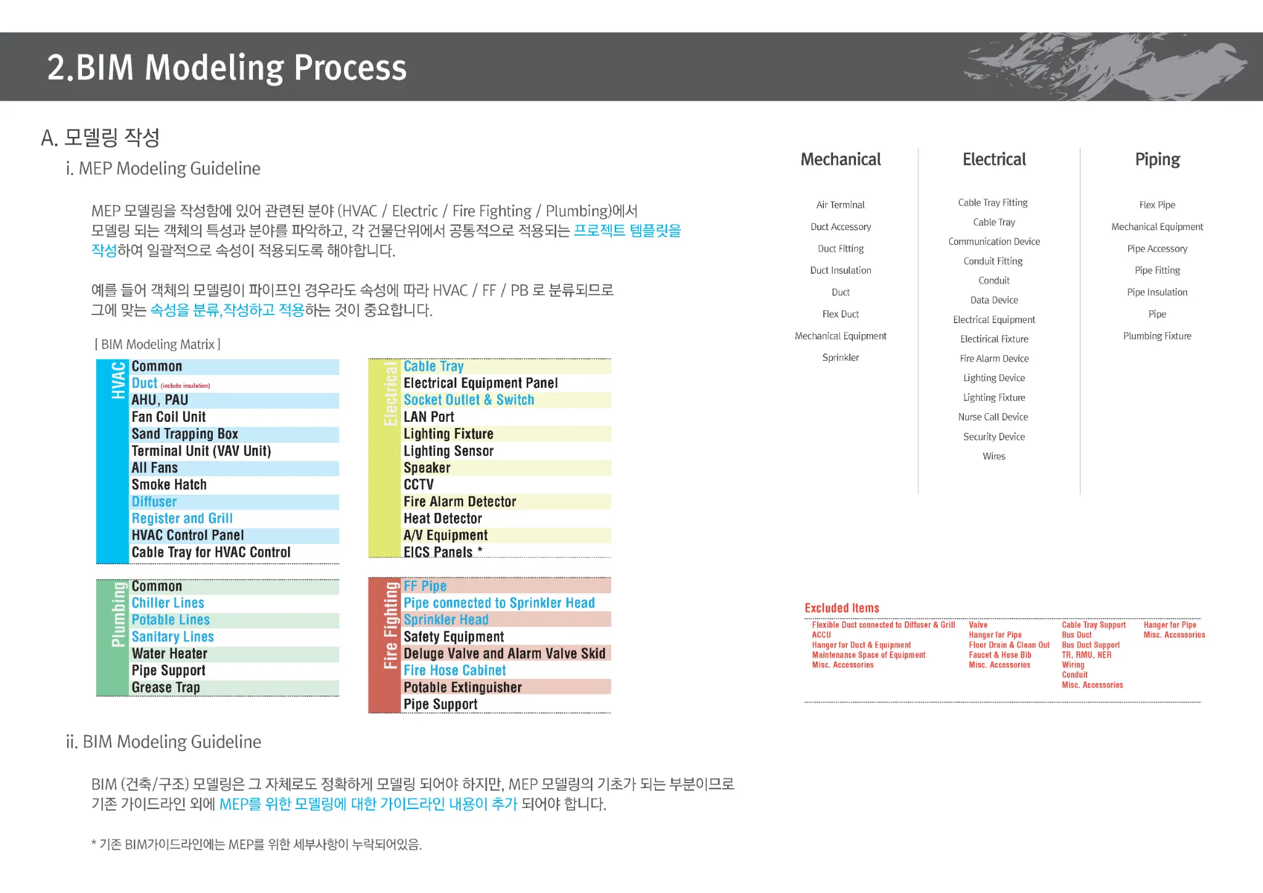
This project delivers high-precision 3D BIM MEP (Mechanical, Electrical, and Plumbing) modeling and visualization for the Al-Zour Refinery Project. It accurately implements complex HVAC, electrical, fire-fighting, and plumbing systems according to LOD 300 standards. The project focuses on resolving over 1,700 design clashes prior to construction through advanced clash detection, while also generating exact Material Take-Off (MTO) data and comprehensive composite drawings to maximize constructability and collaboration efficiency.
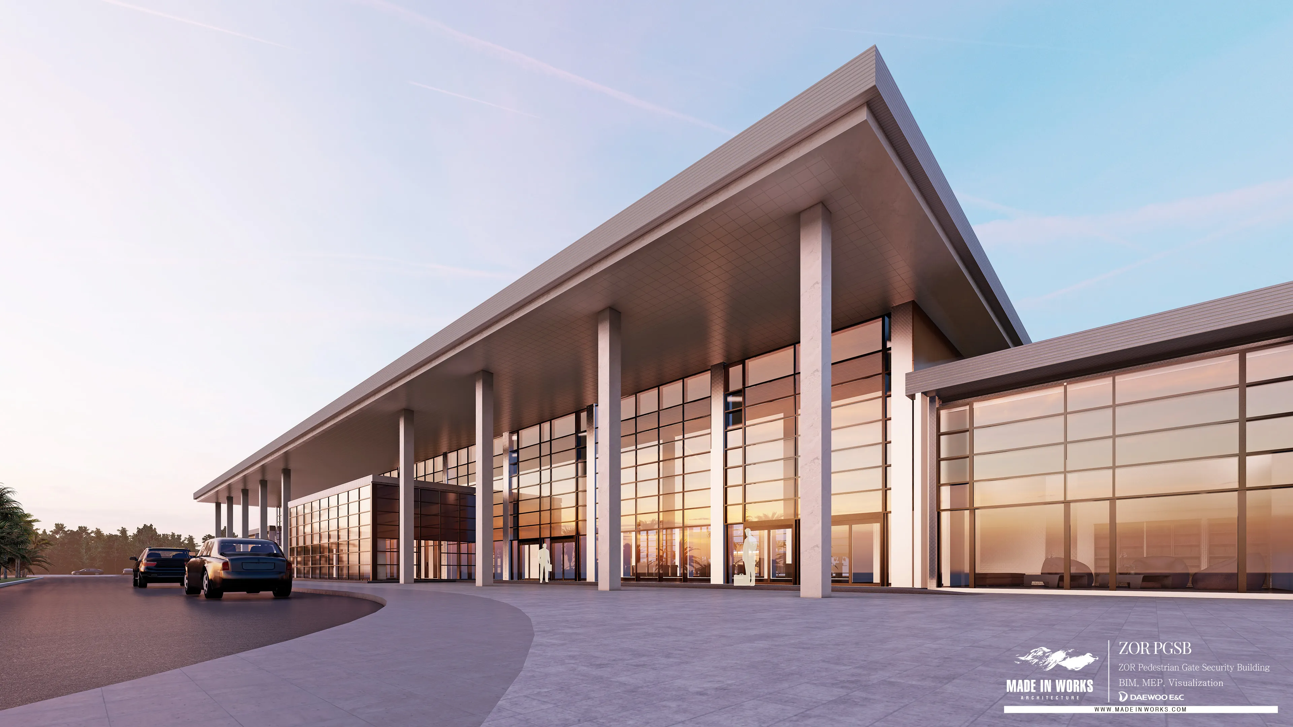
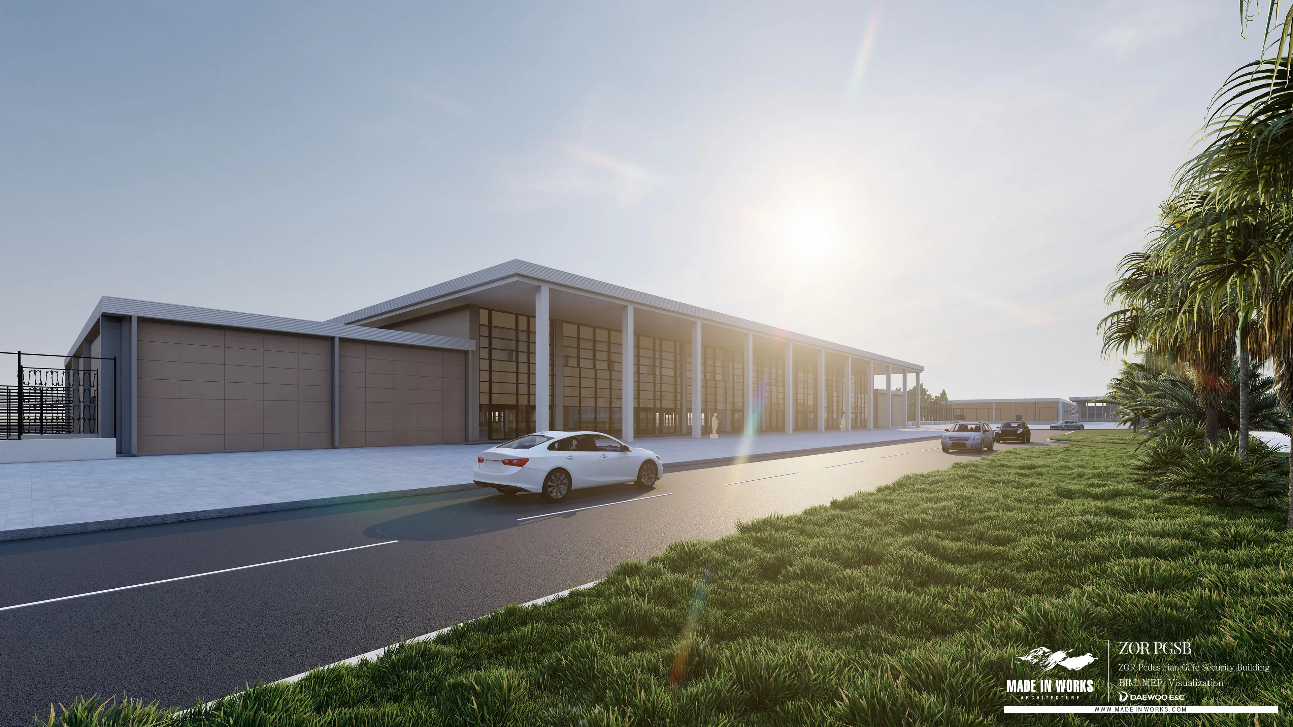
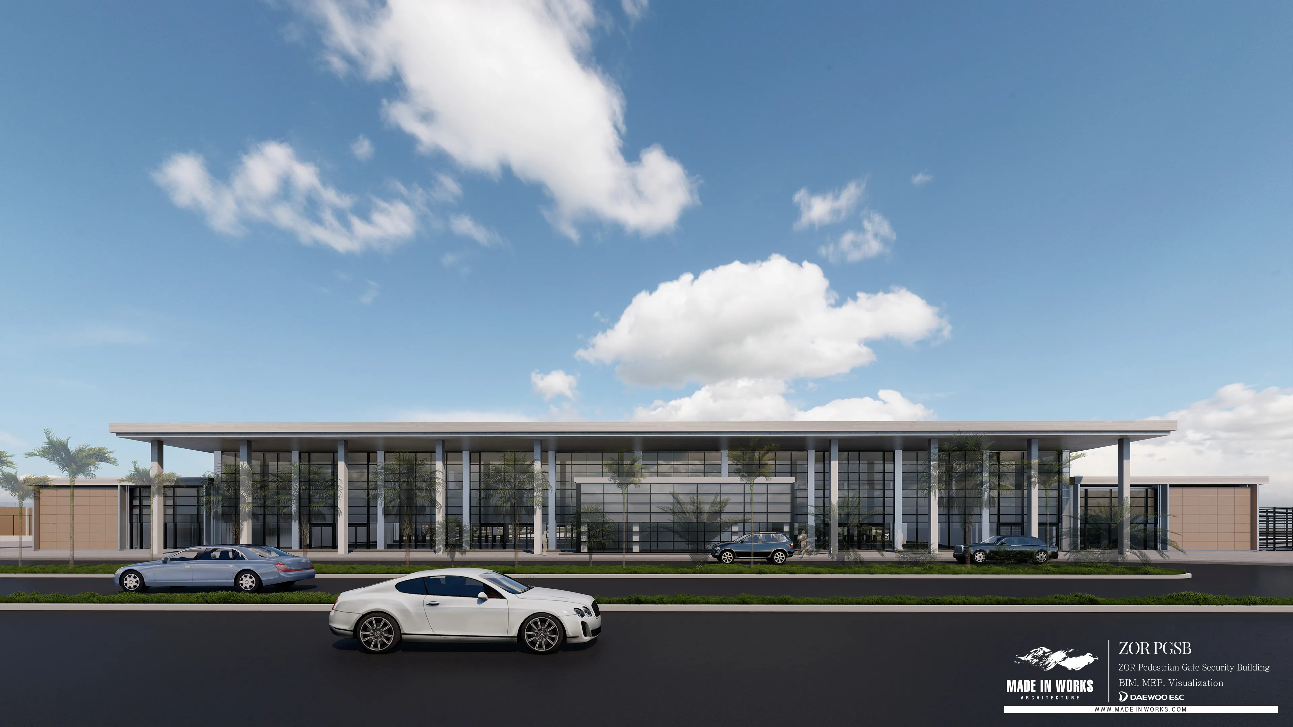
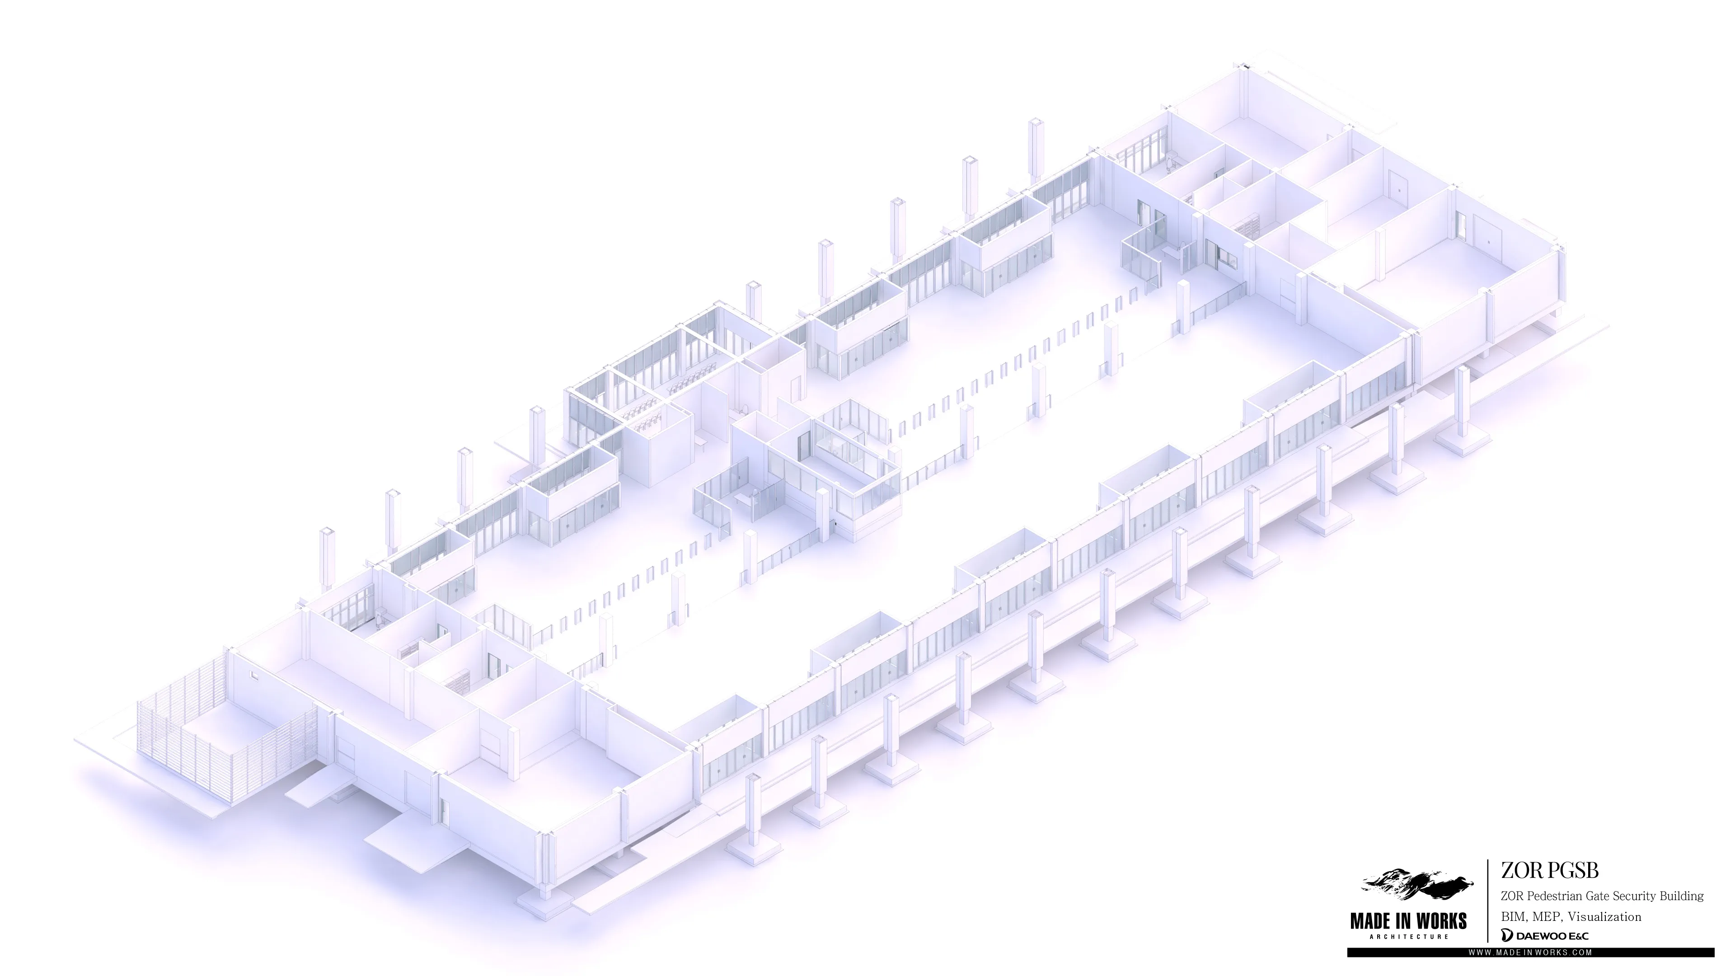
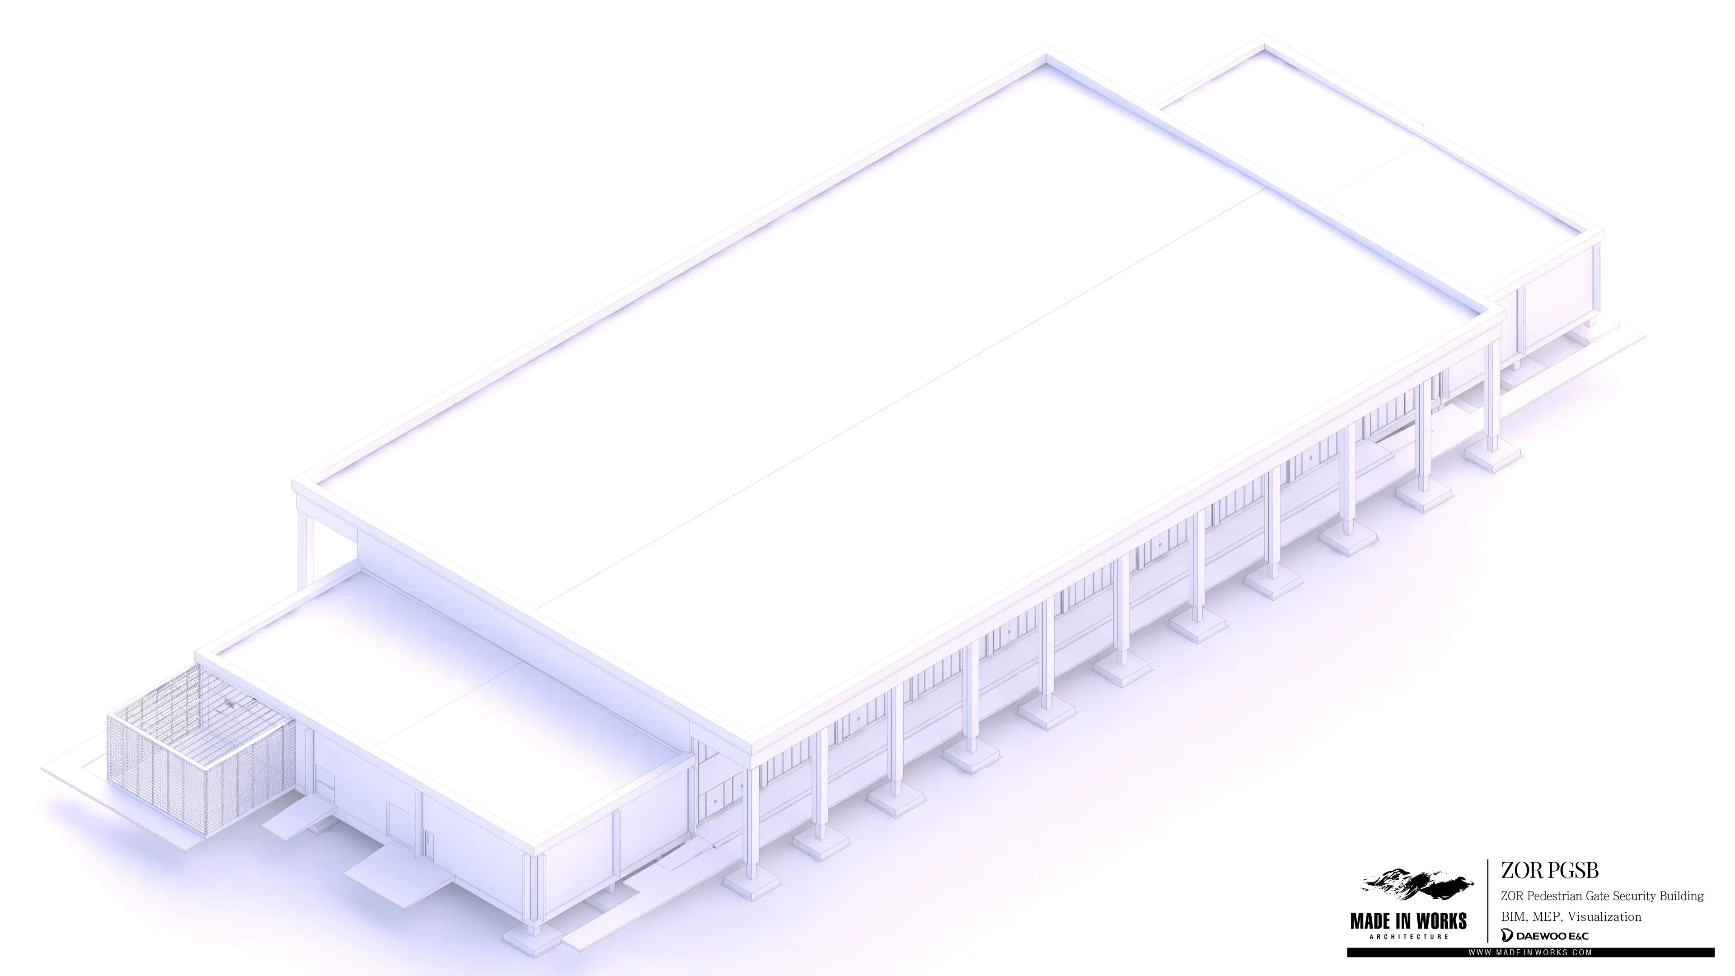
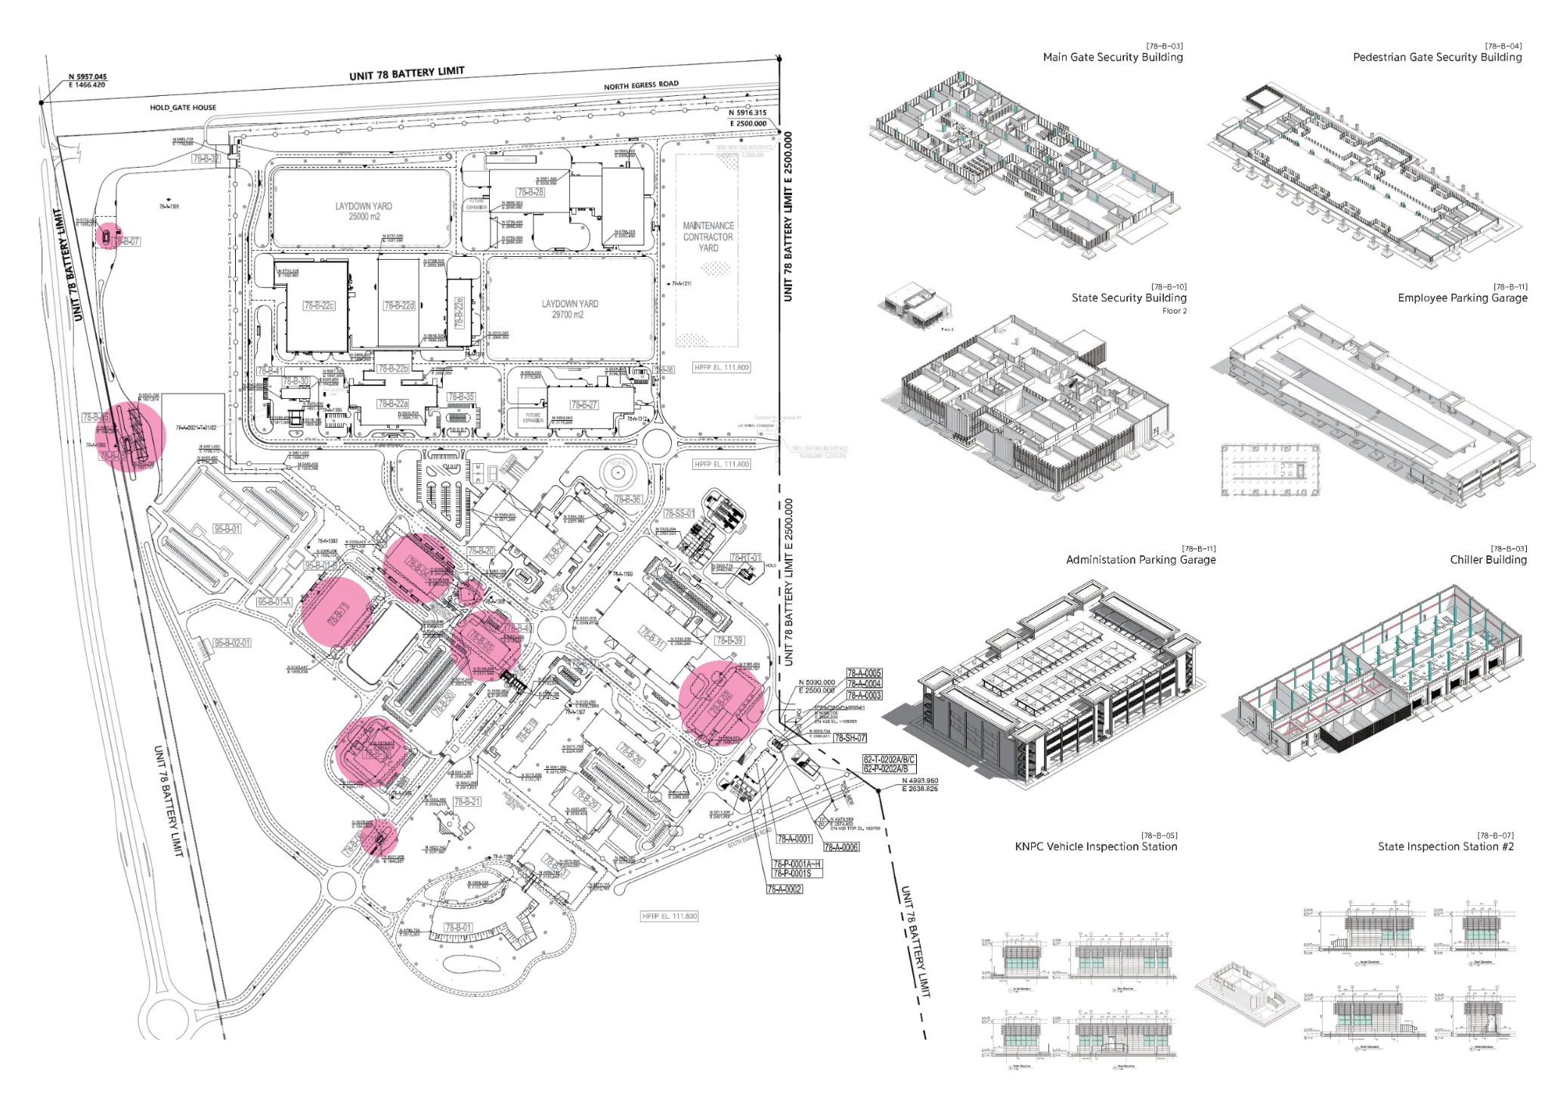
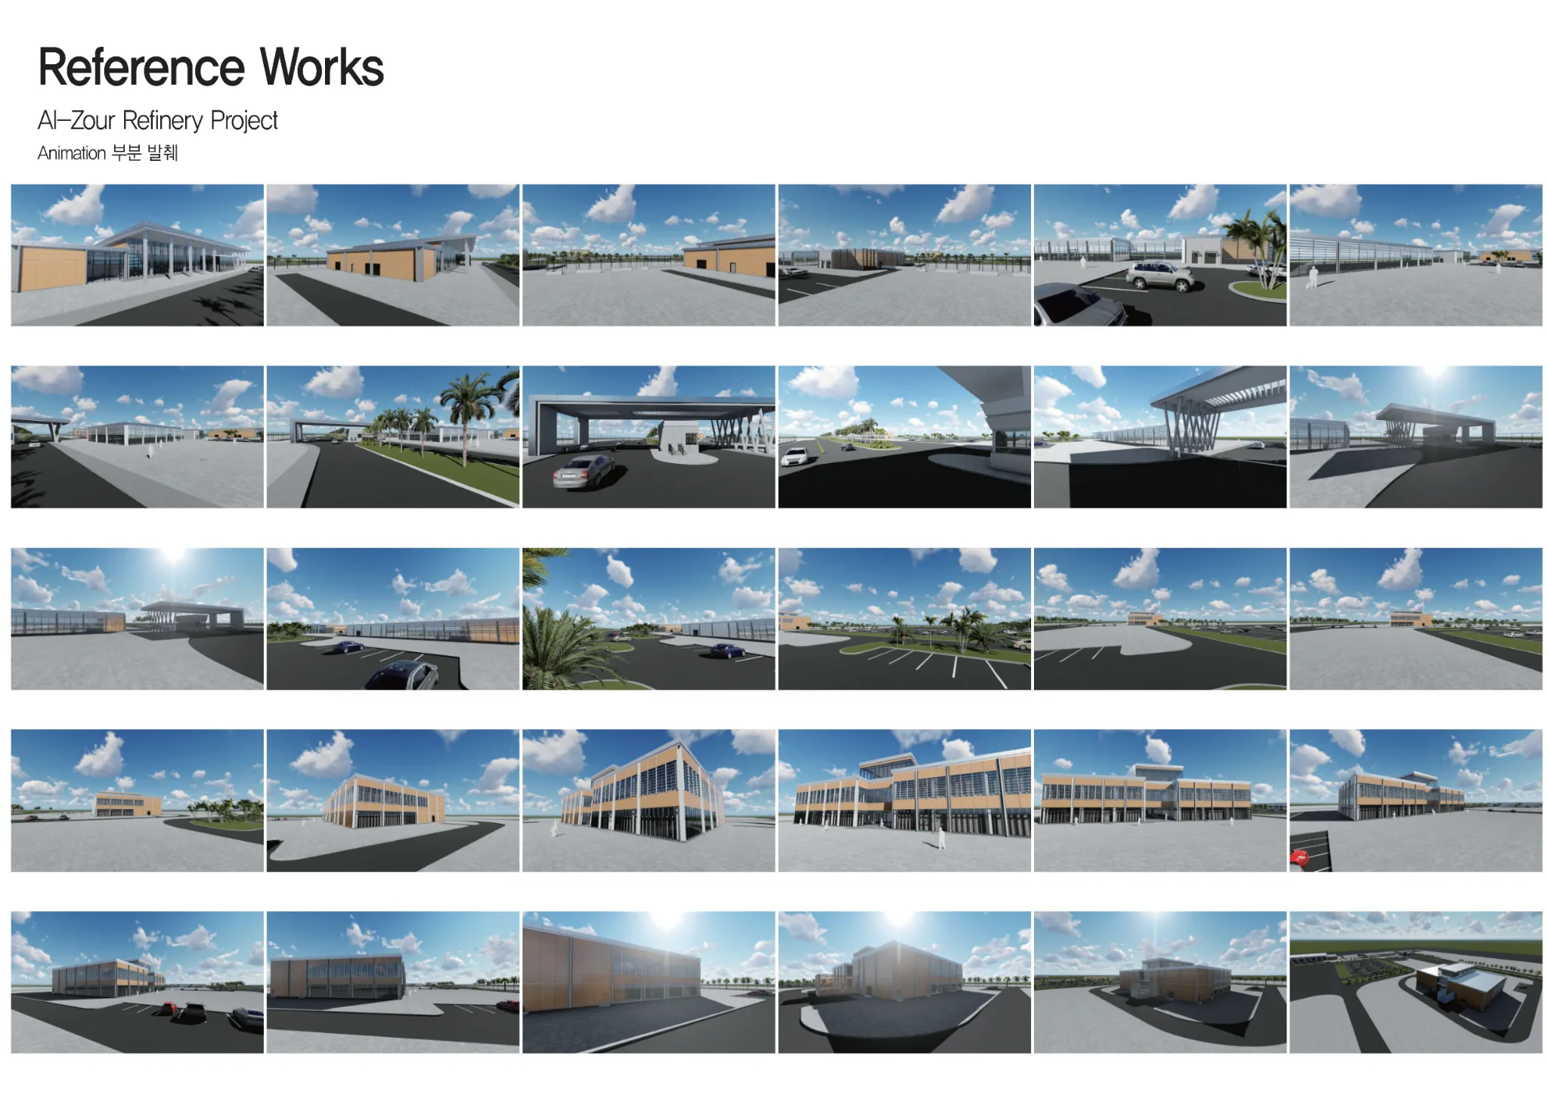
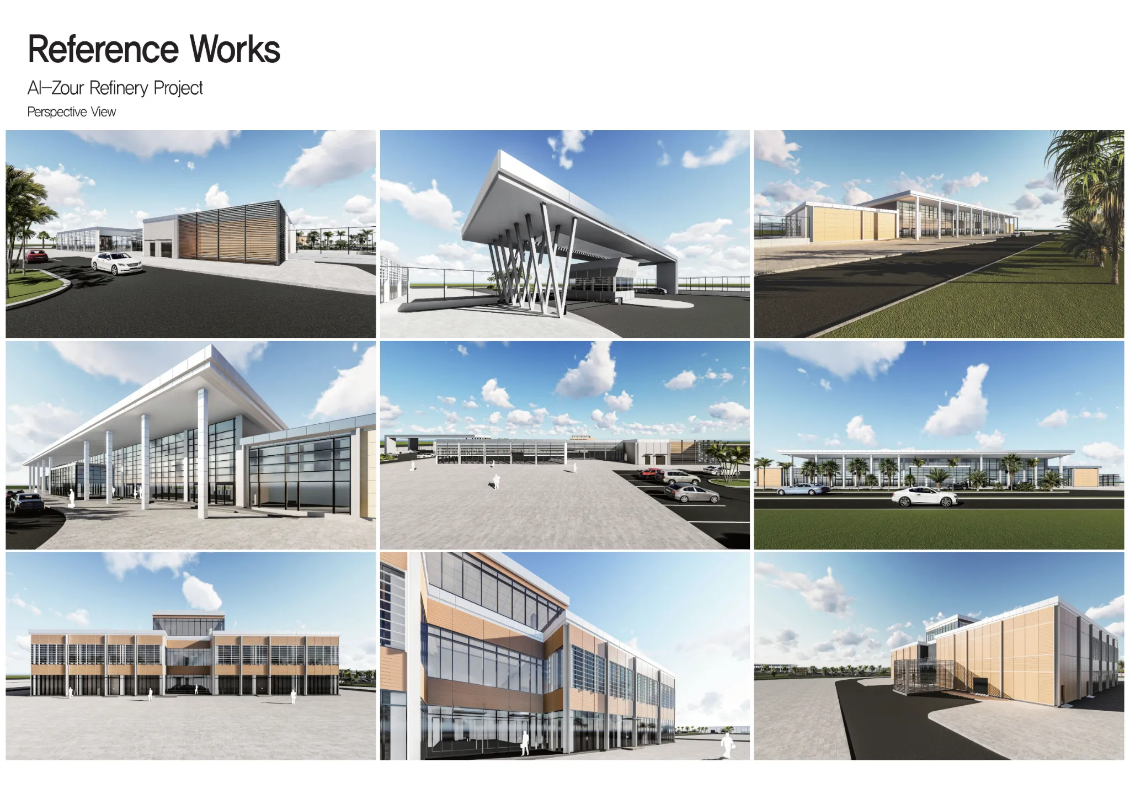
쿠웨이트 알주르 정유공장(Al-Zour Refinery)의 주요 보안·부대시설 건물을 대상으로 정밀 3D BIM MEP(기계·전기·배관) 모델링과 시각화를 수행했습니다. 복잡하게 얽힌 건축물과 설비 시스템의 배치를 한눈에 읽히도록 시각적 정확도를 끌어올리고, 시공 중에 터졌을 문제를 설계 단계에서 먼저 정리했습니다.
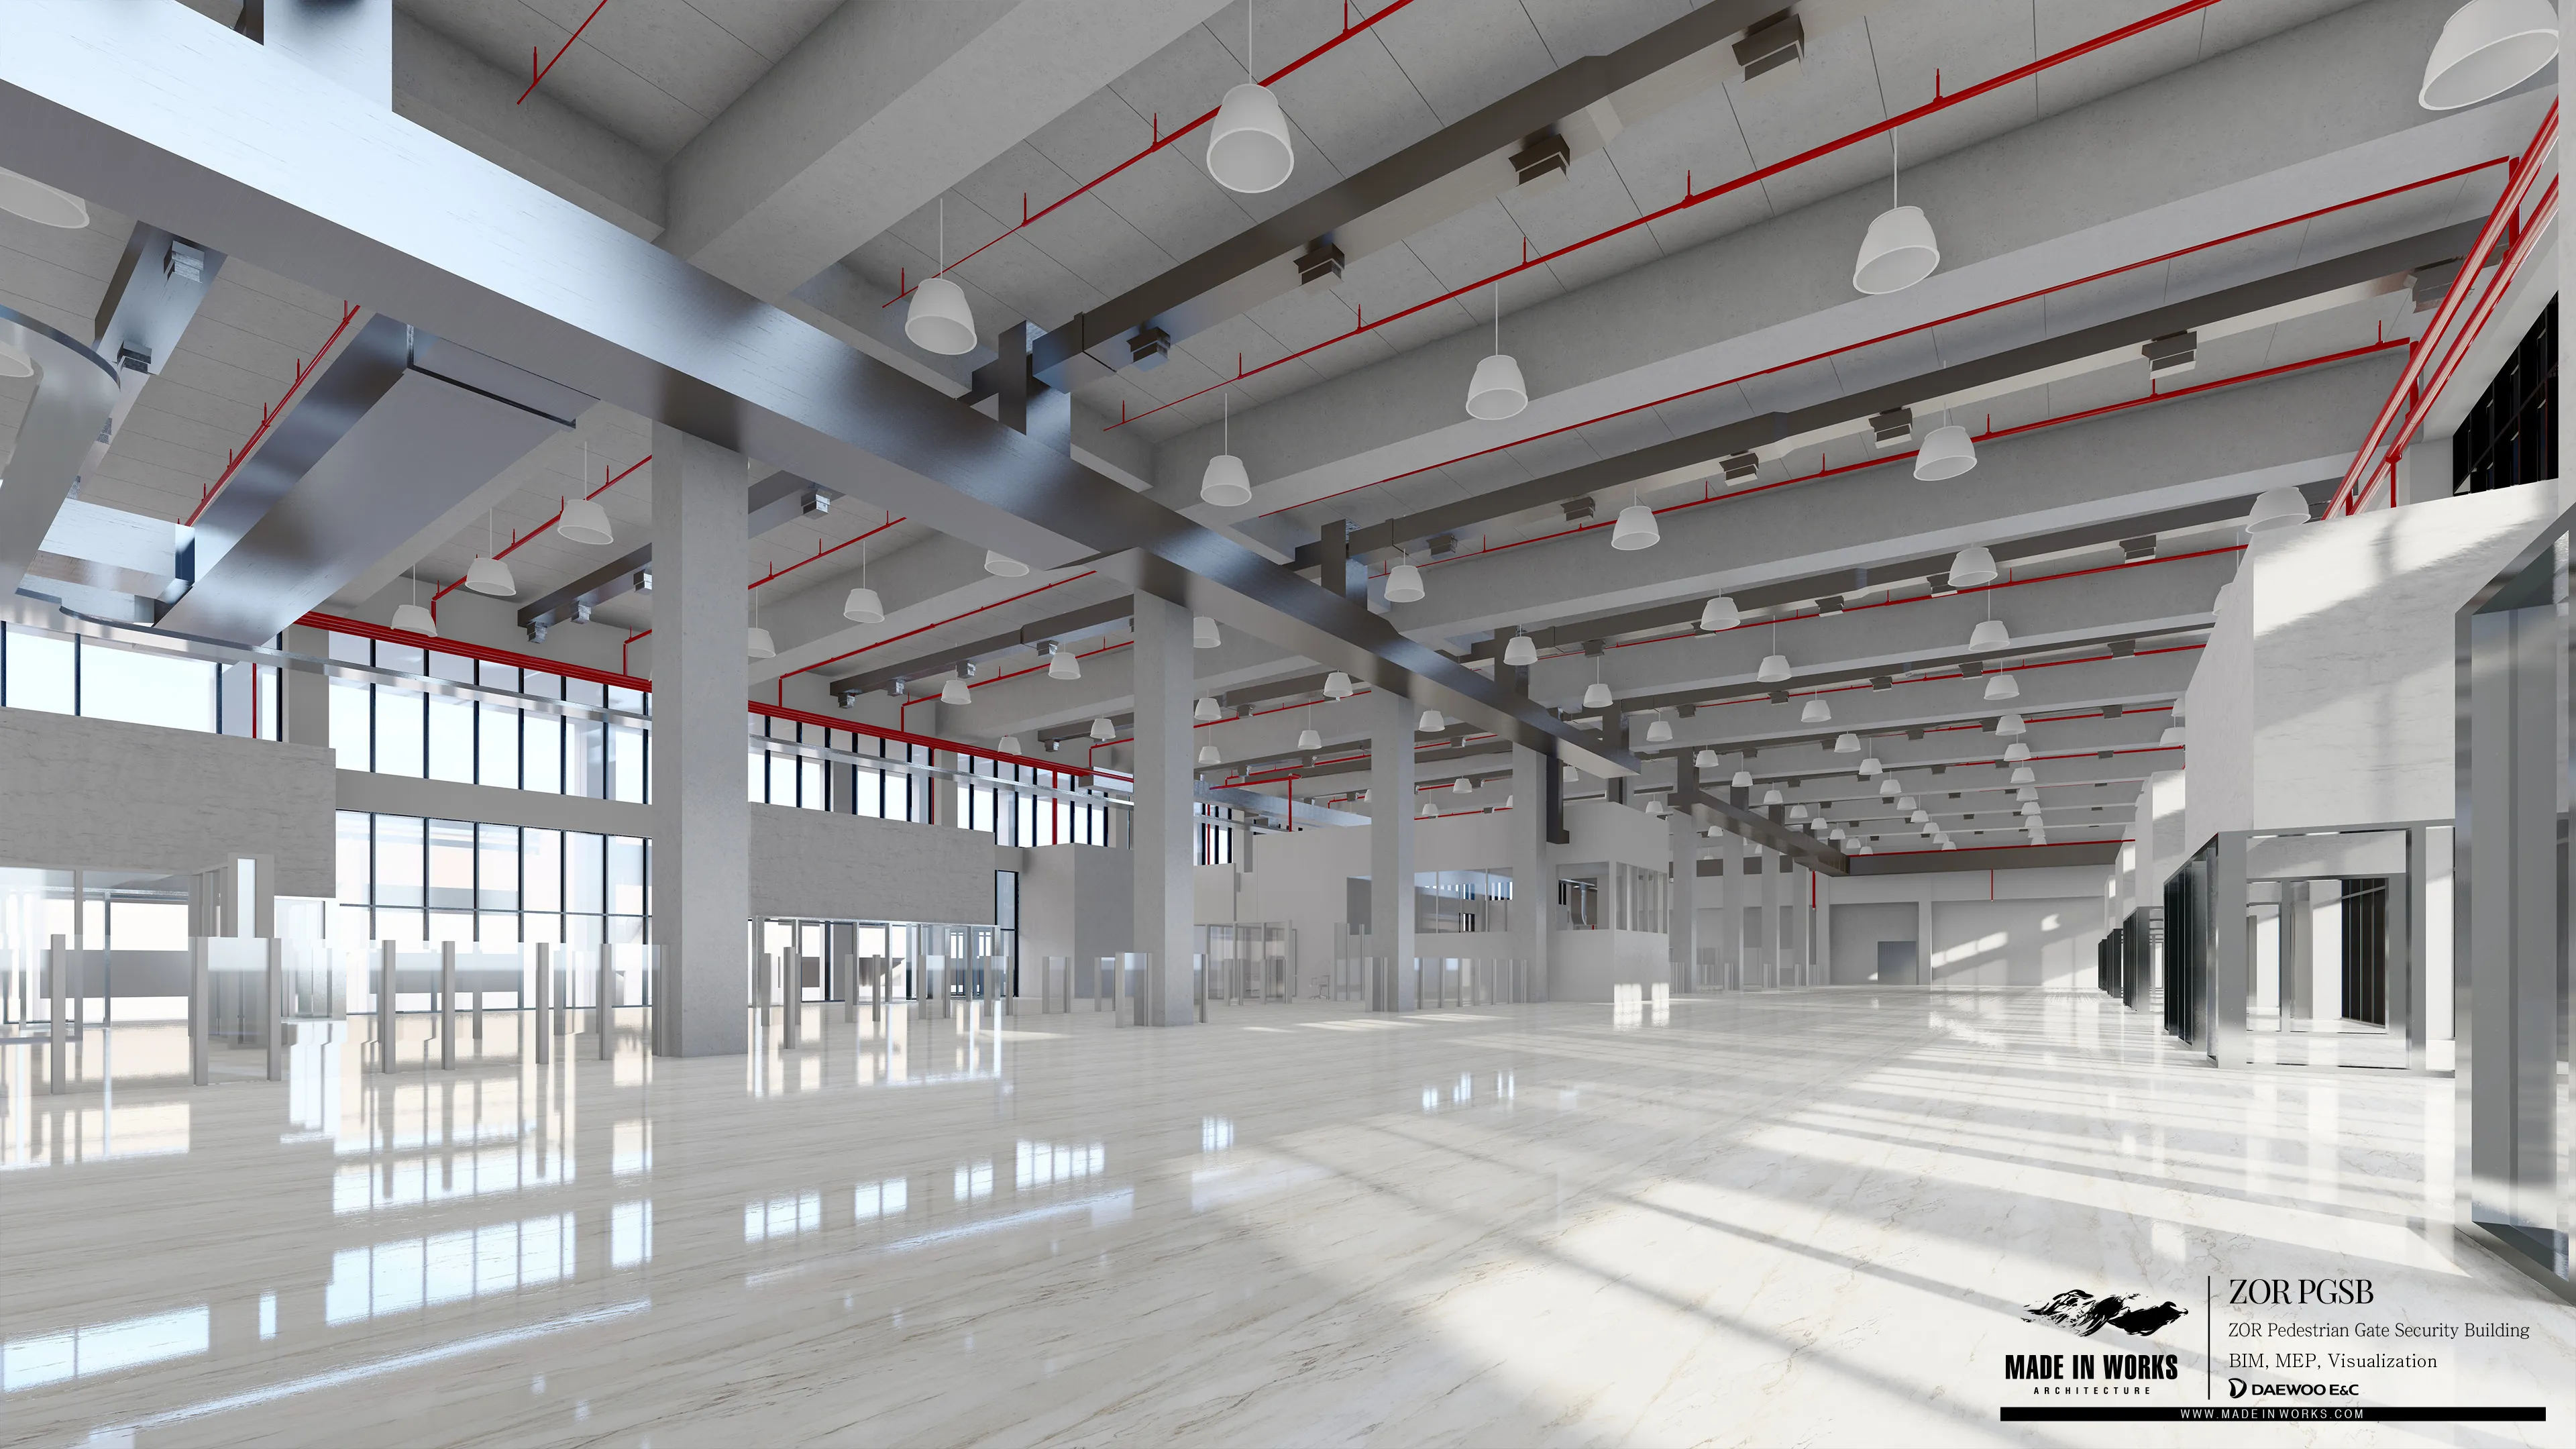
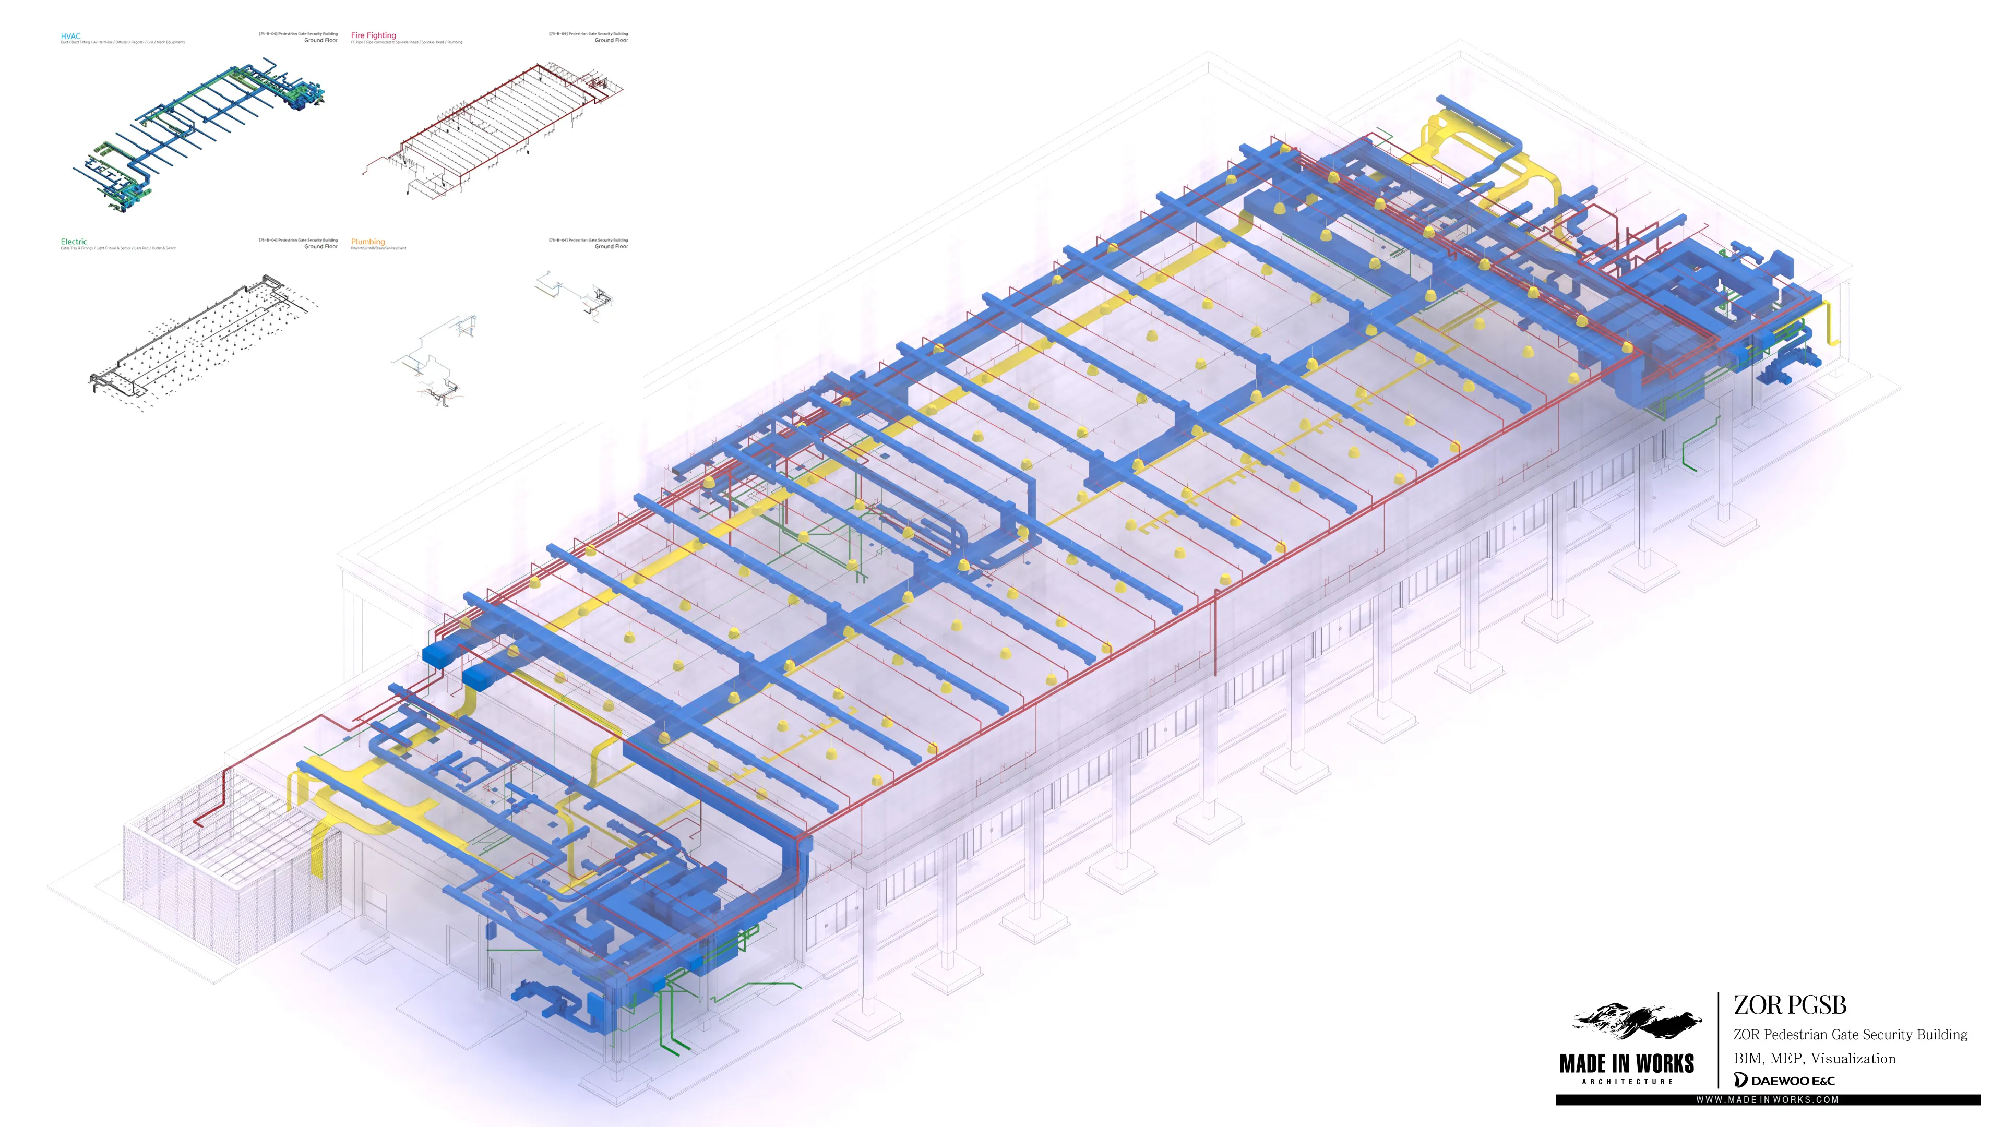
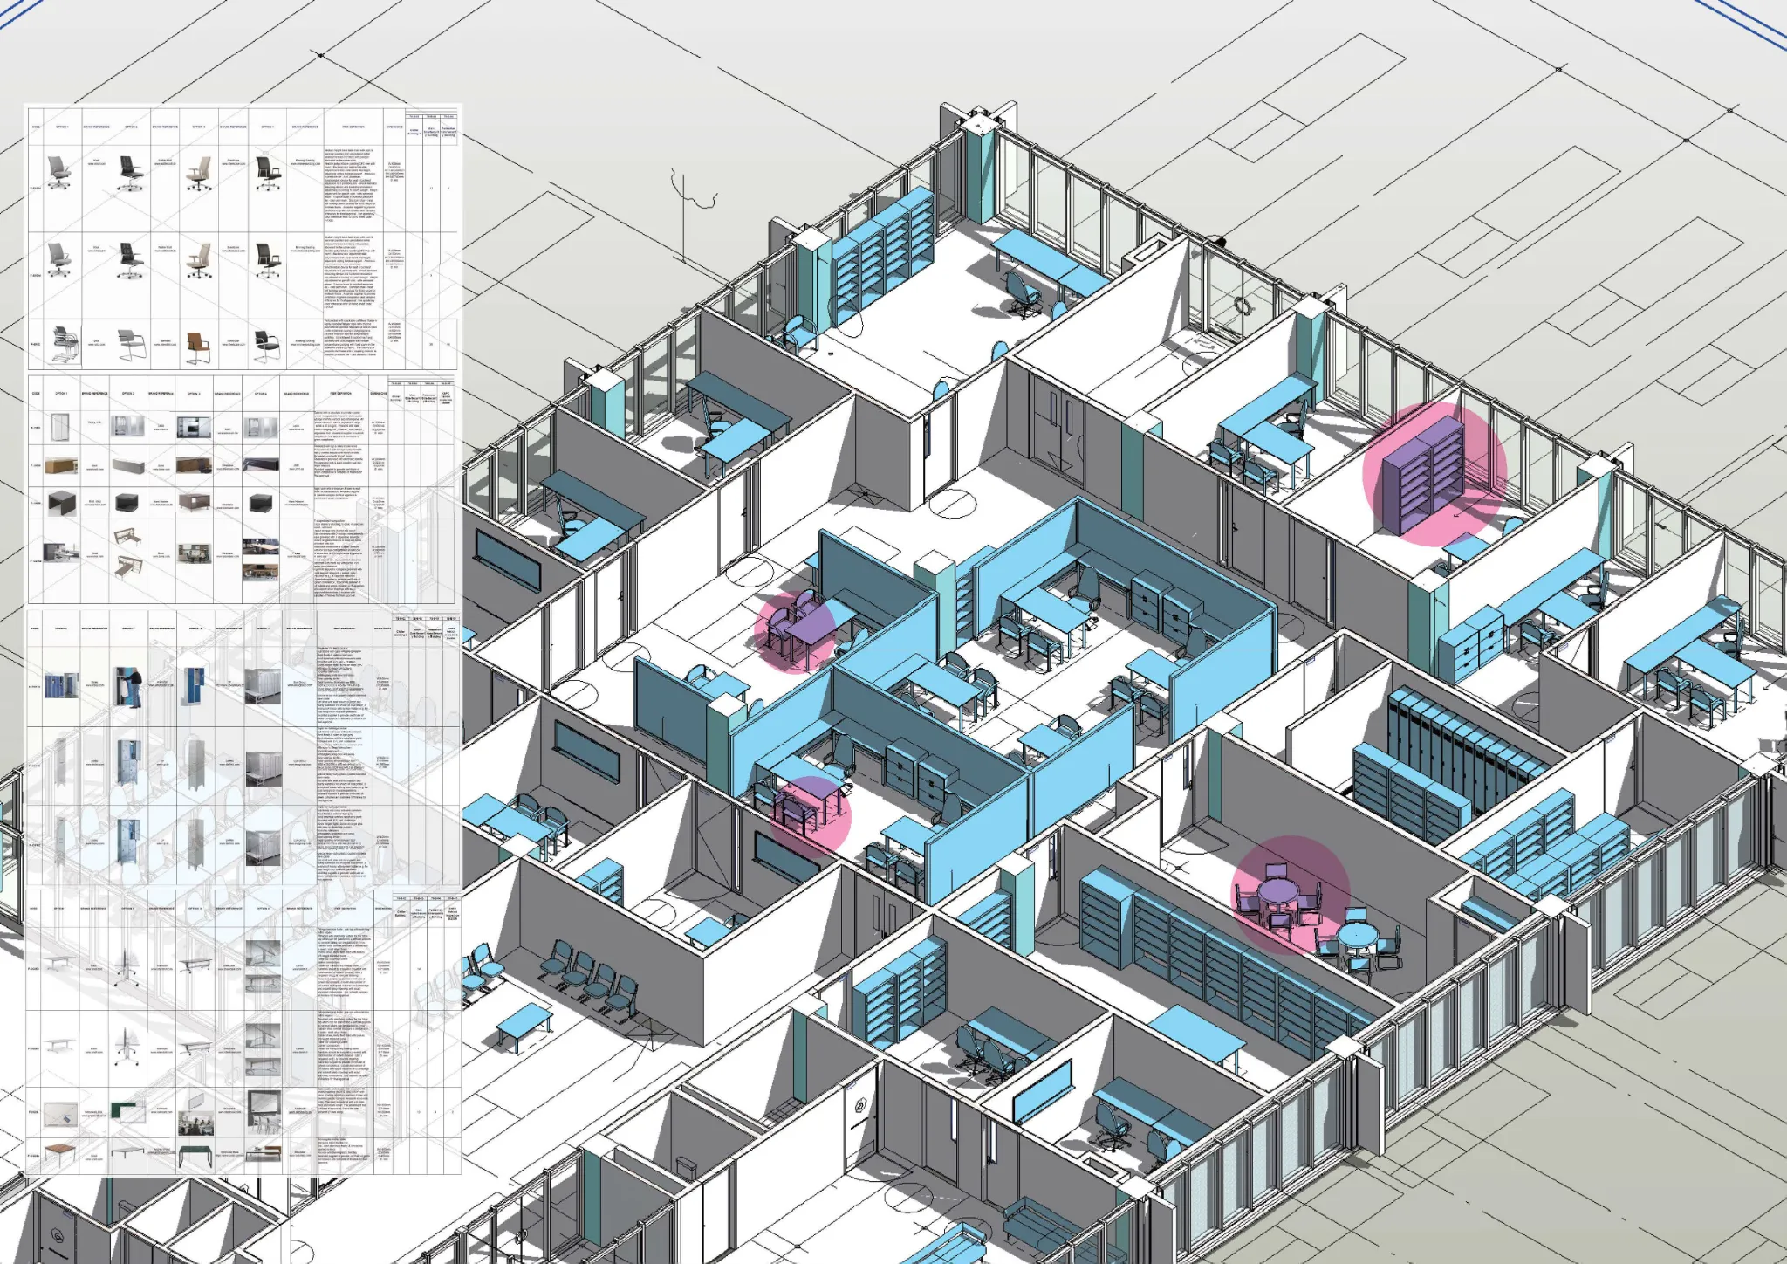
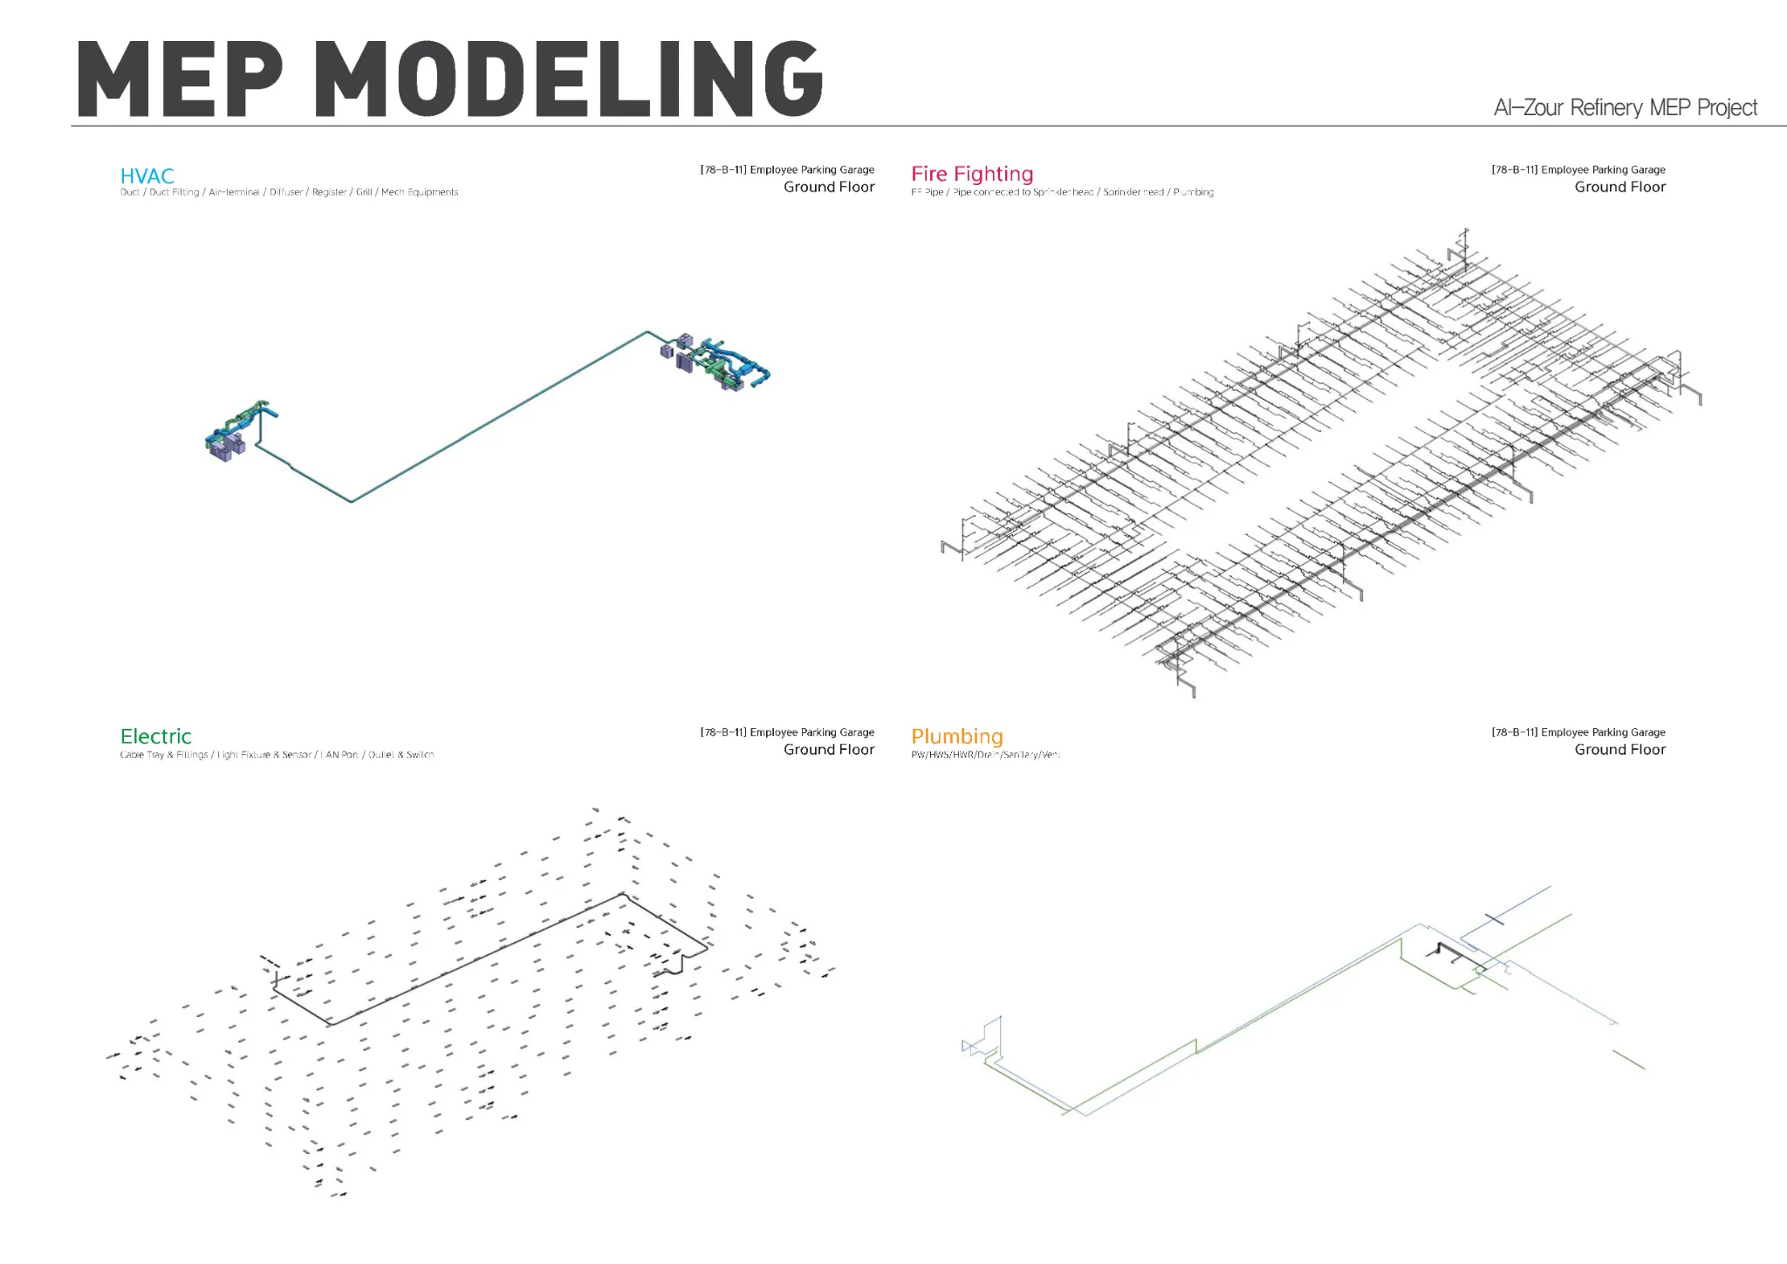
정밀한 MEP 설비 시스템 3D 구현 (LOD 300~350)
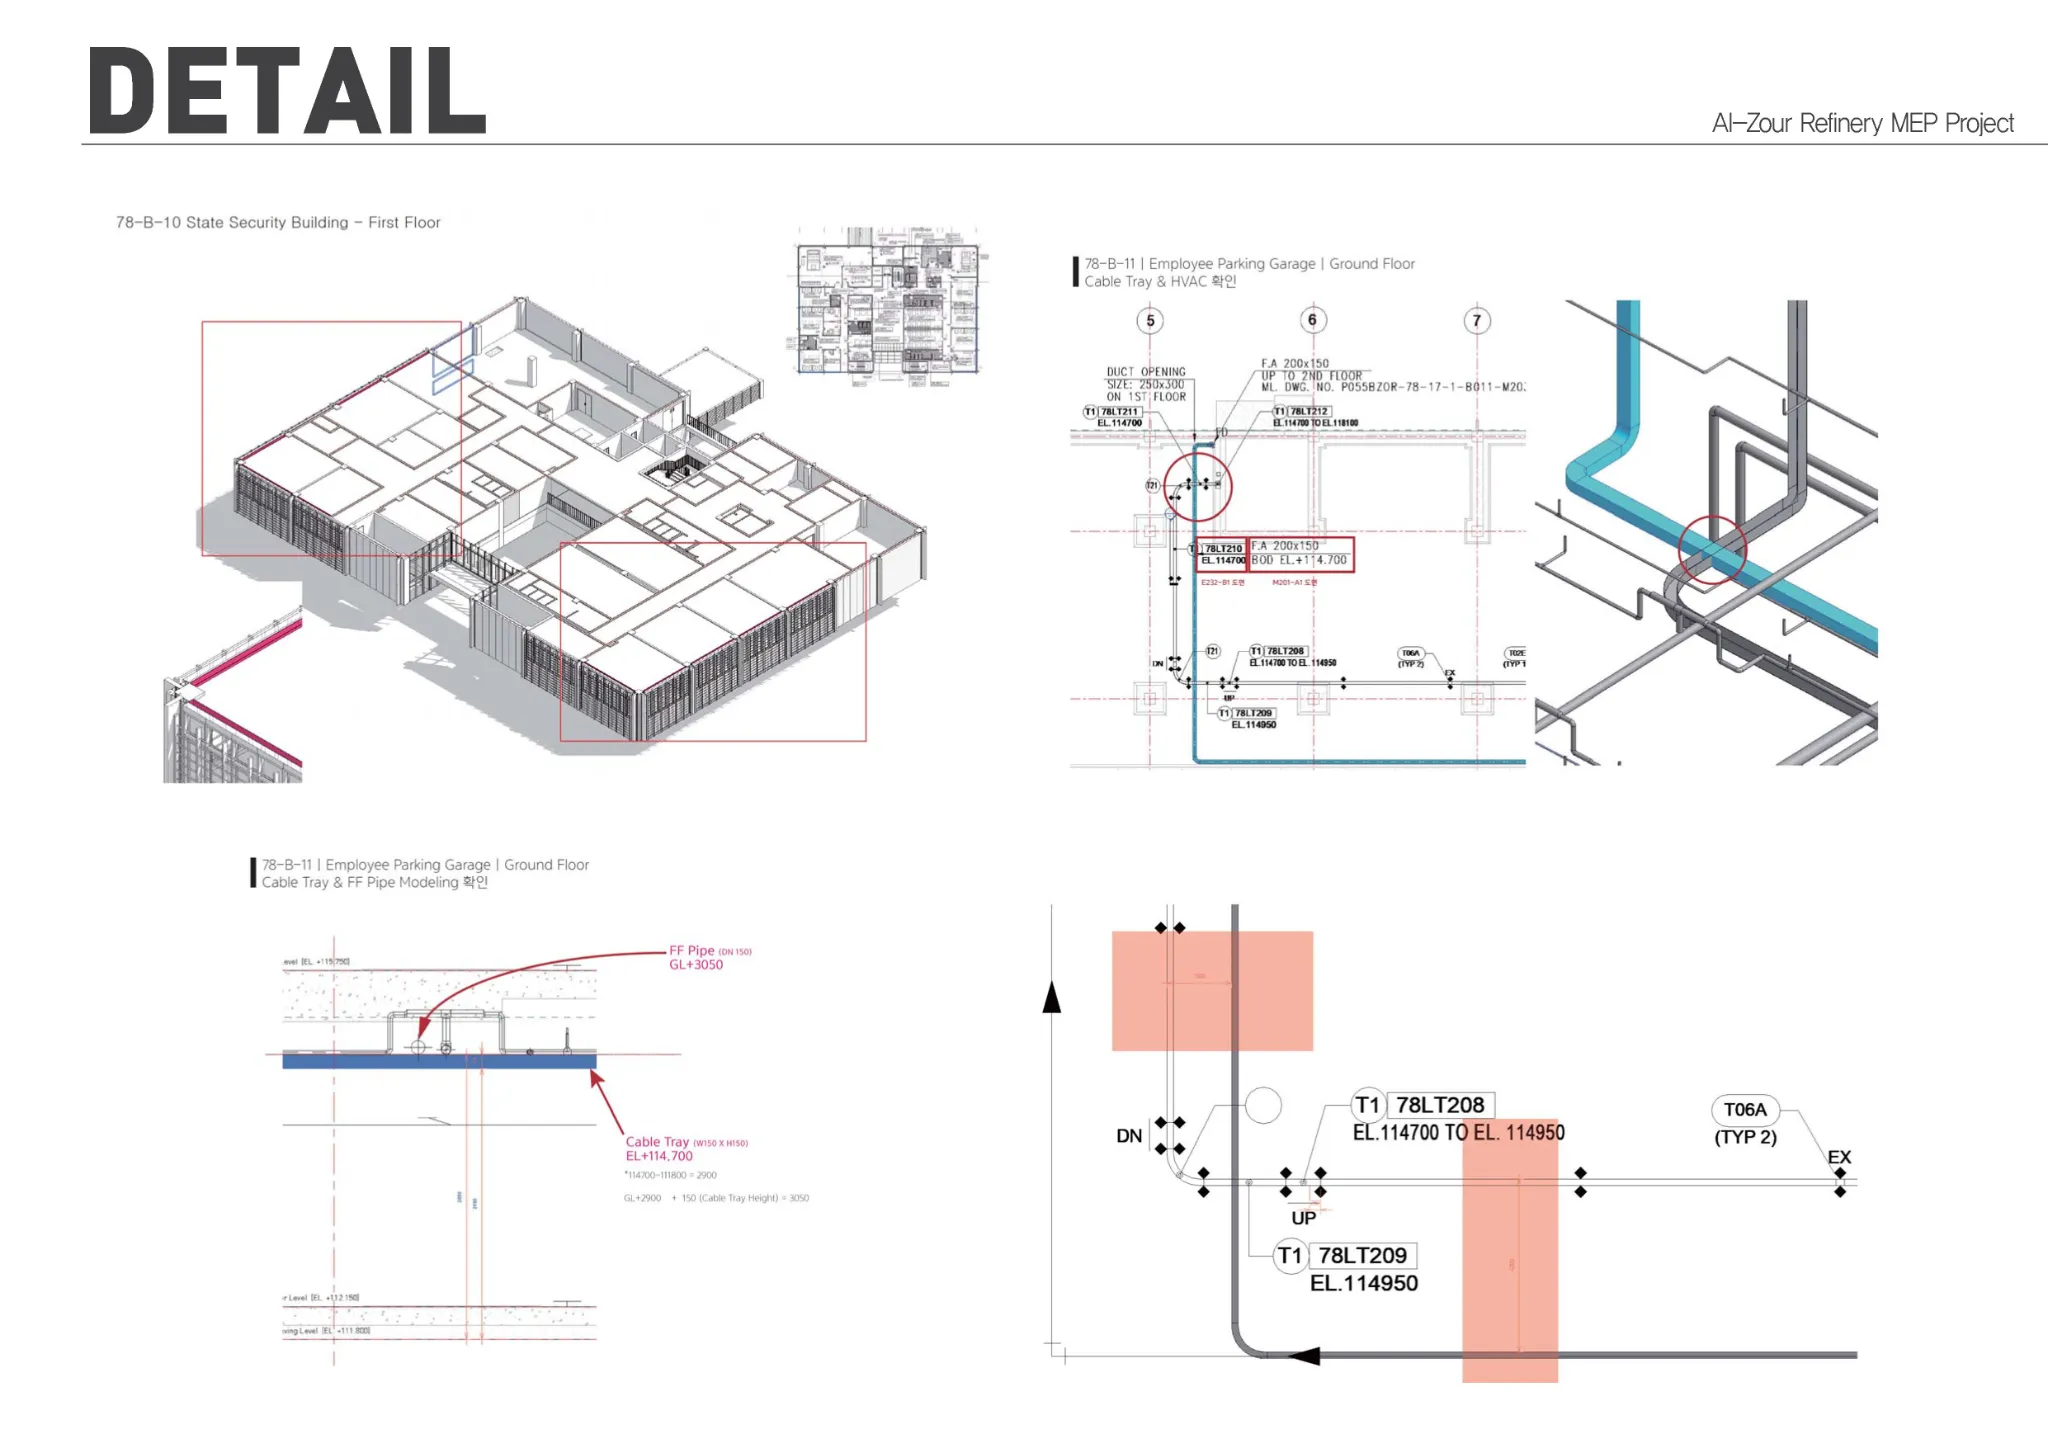
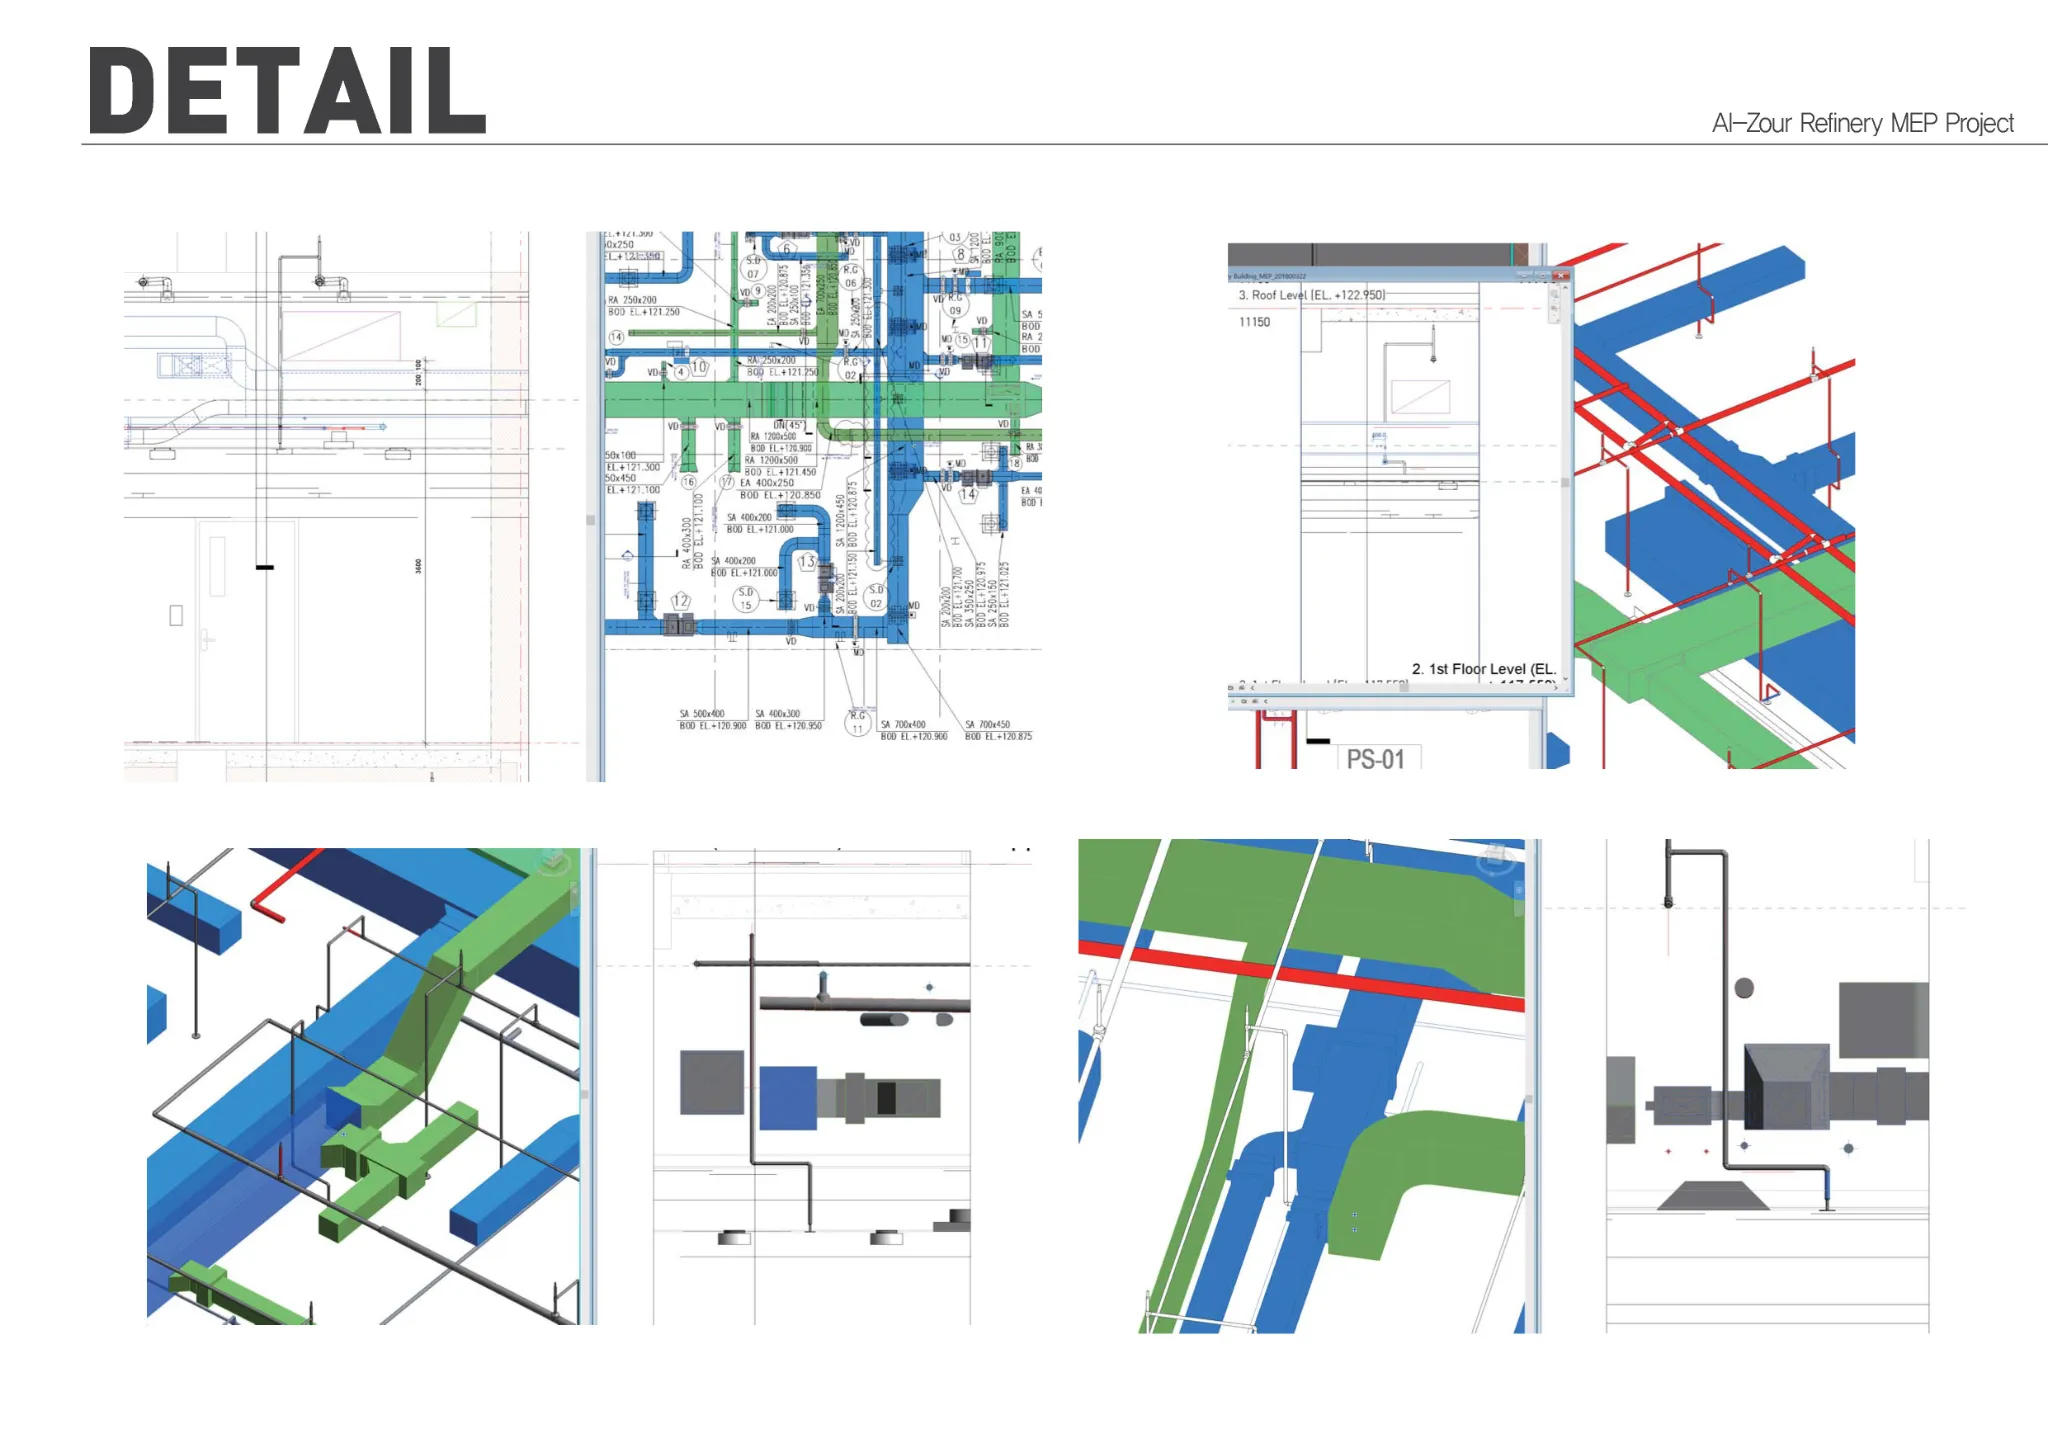
HVAC(공조기 및 덕트), 전기(케이블 트레이 및 배선), 소방(스프링클러 및 배관), 상하수도 등 플랜트 건물 내부의 핵심 설비 시설들을 국제 표준인 LOD 300 수준의 고정밀 3D 데이터로 구현했습니다. 각 설비의 규격, 형태, 위치뿐만 아니라 향후 기기 유지보수를 위한 최소한의 여유 공간(Boundary)까지 세밀하게 반영하여 실제 시공 환경을 가상 공간에 오차 없이 옮겨놓았습니다.
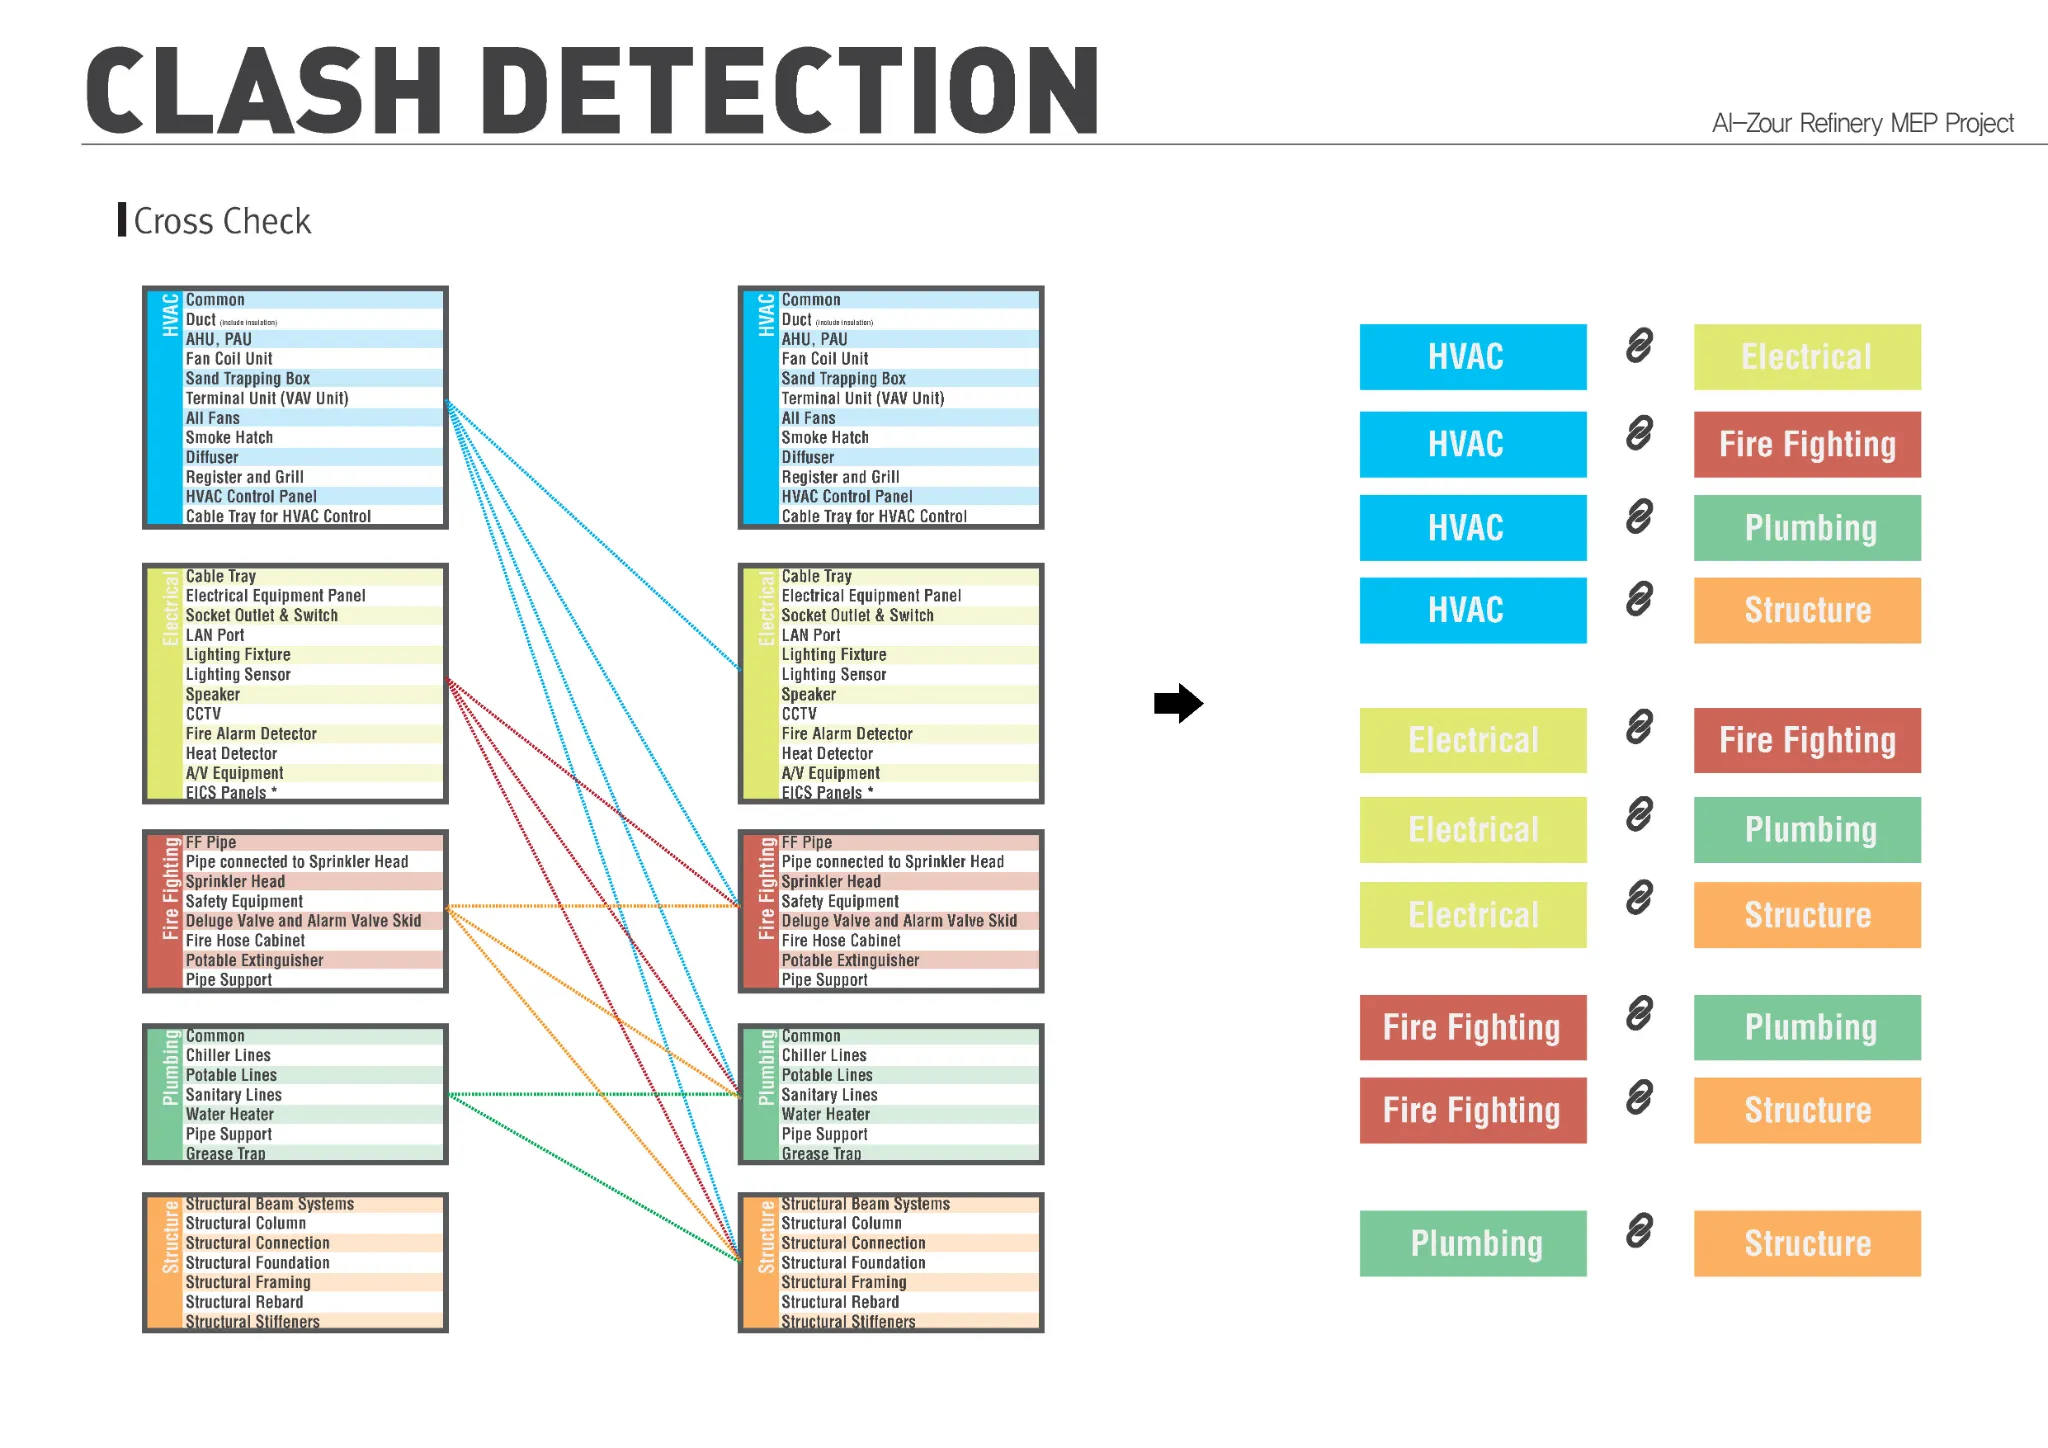
다공정 간섭 체크(Clash Detection)를 통한 시공 오류 사전 차단
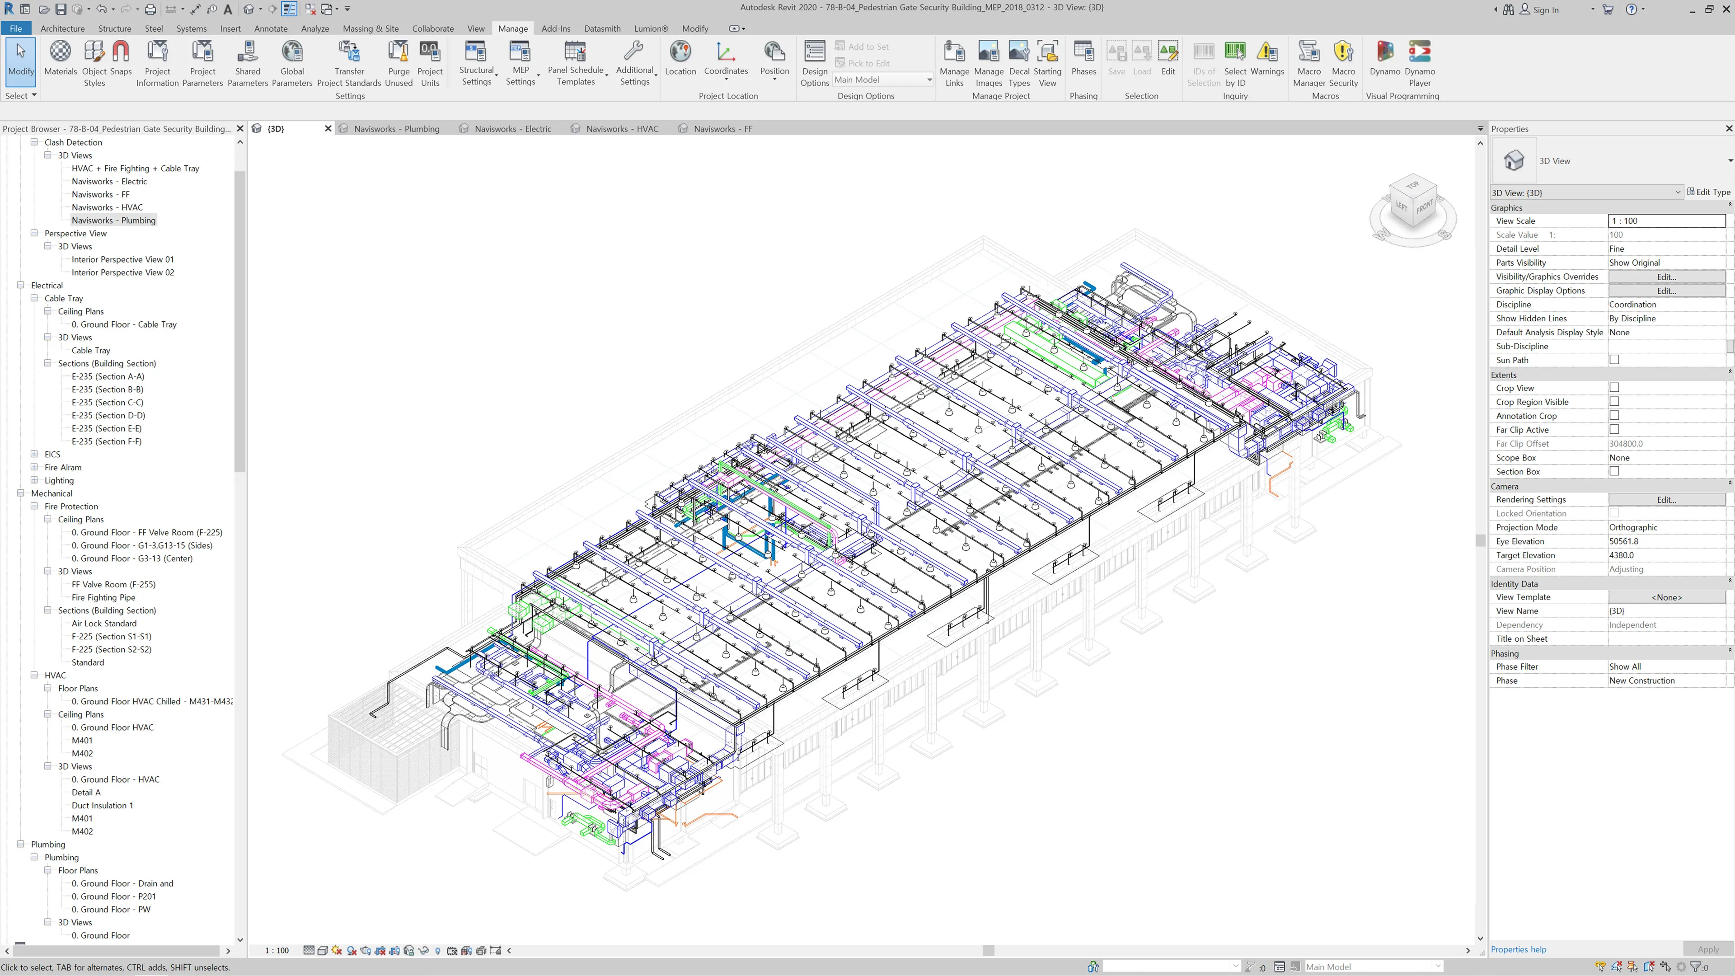
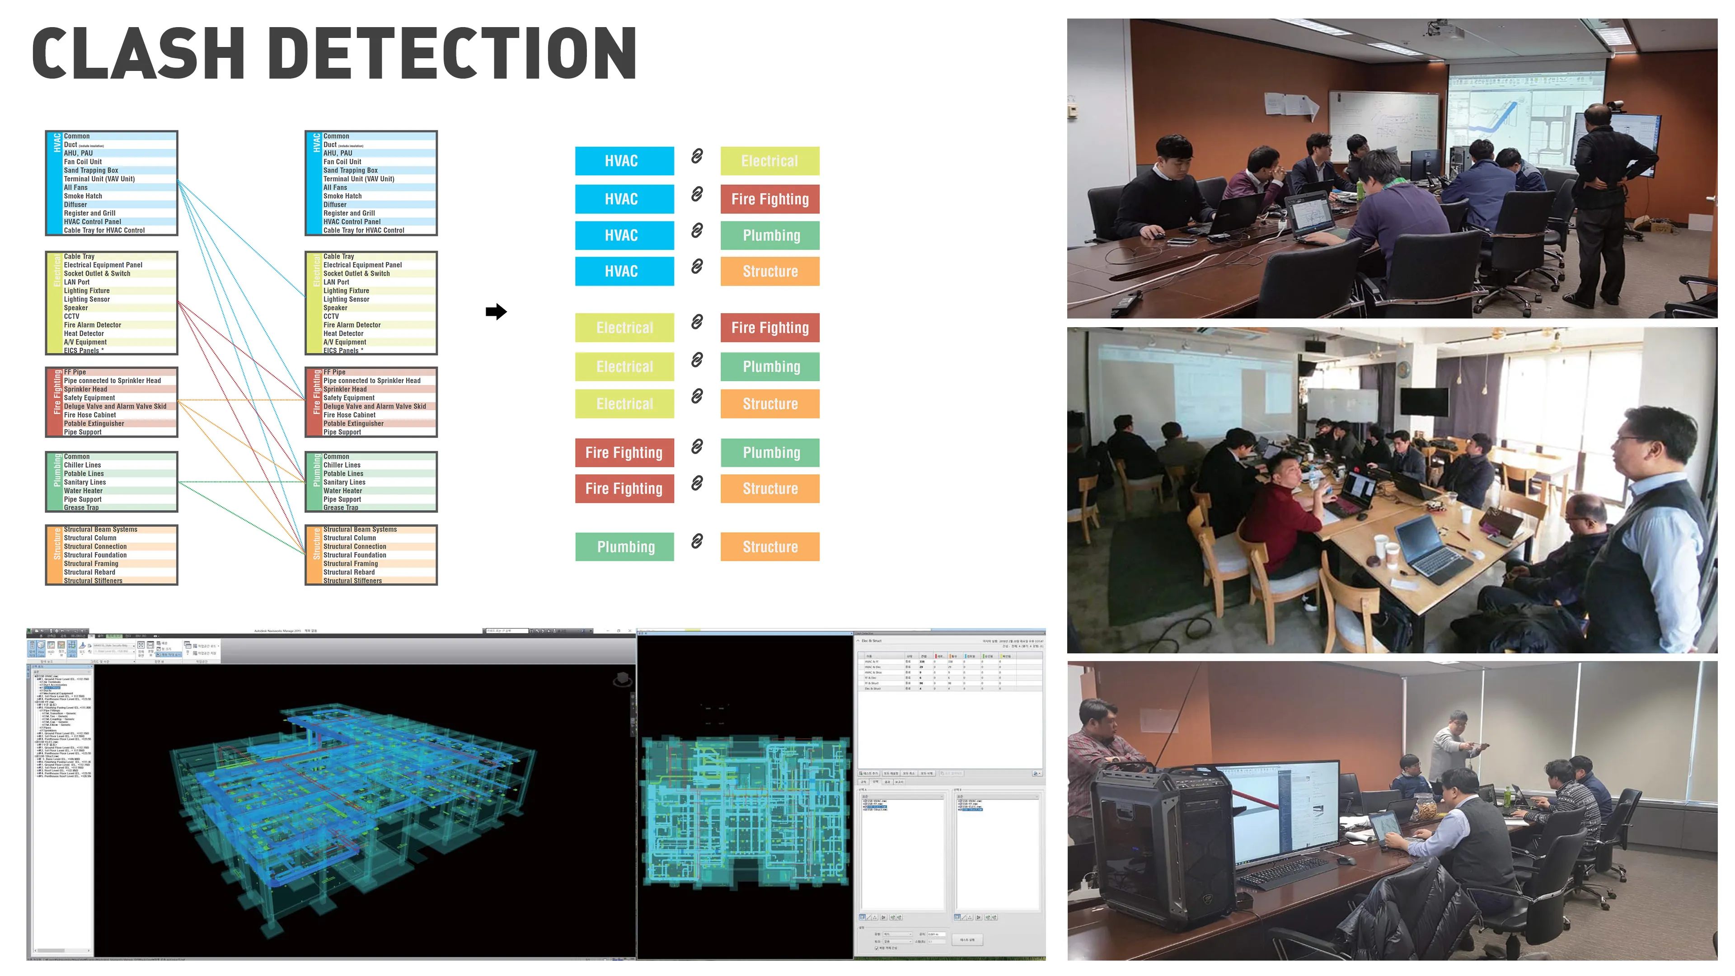
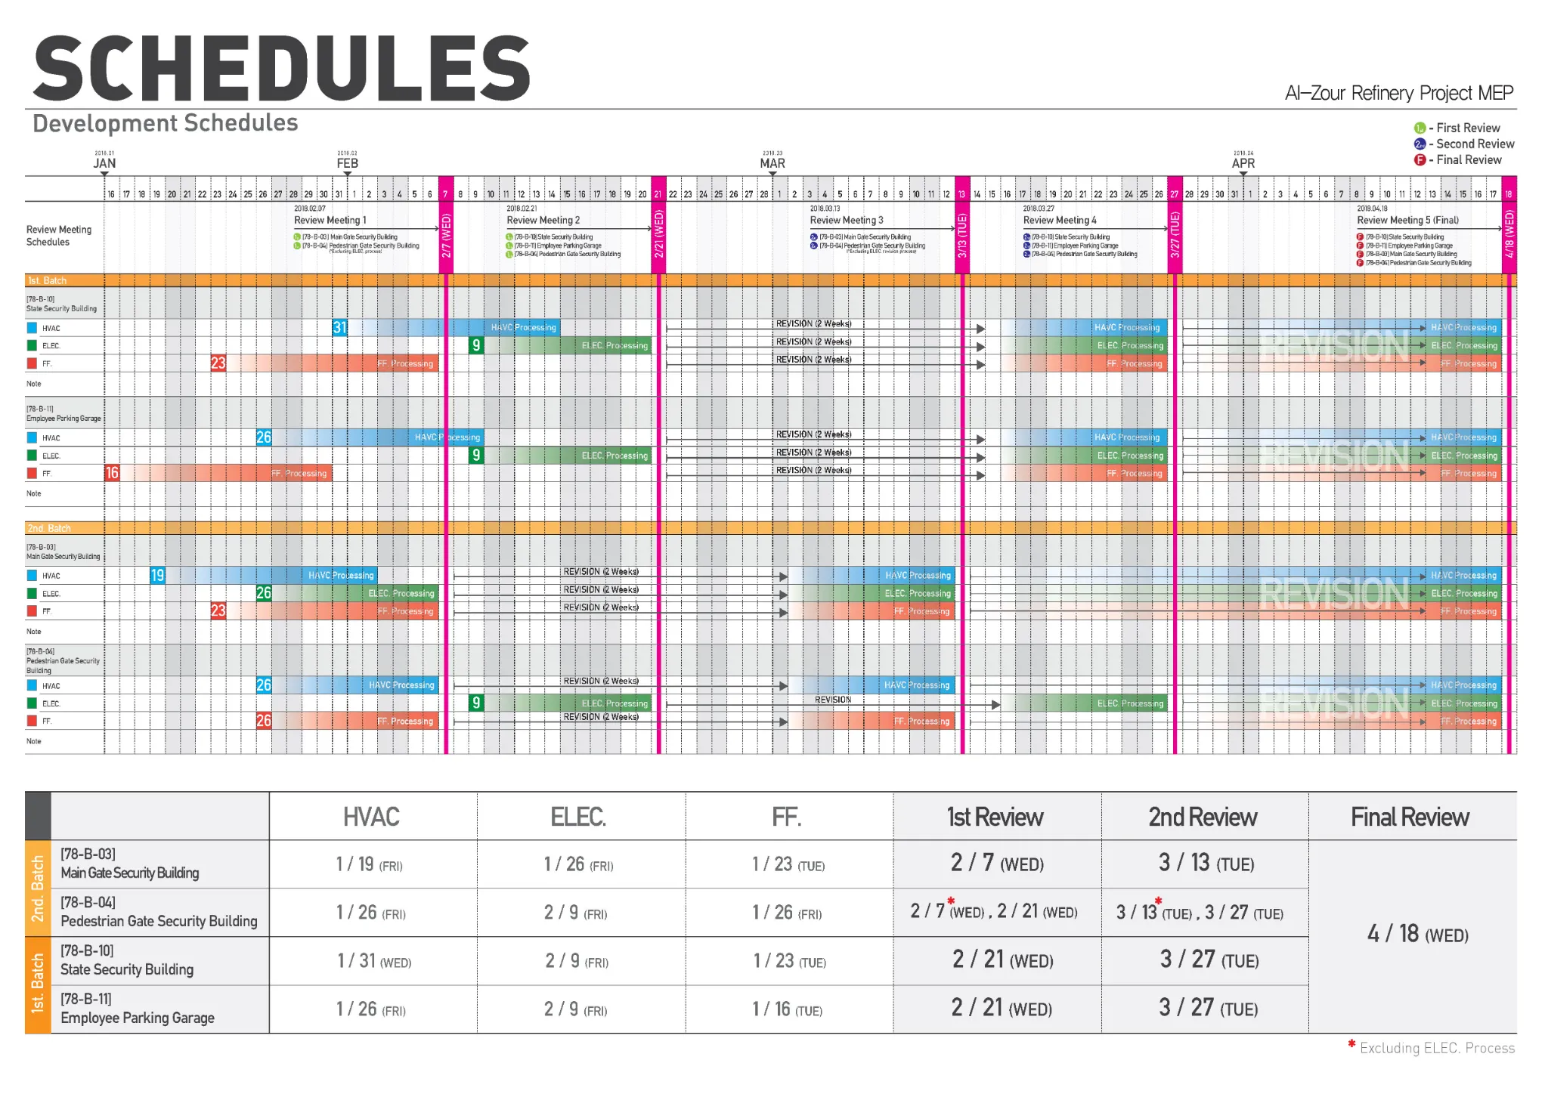
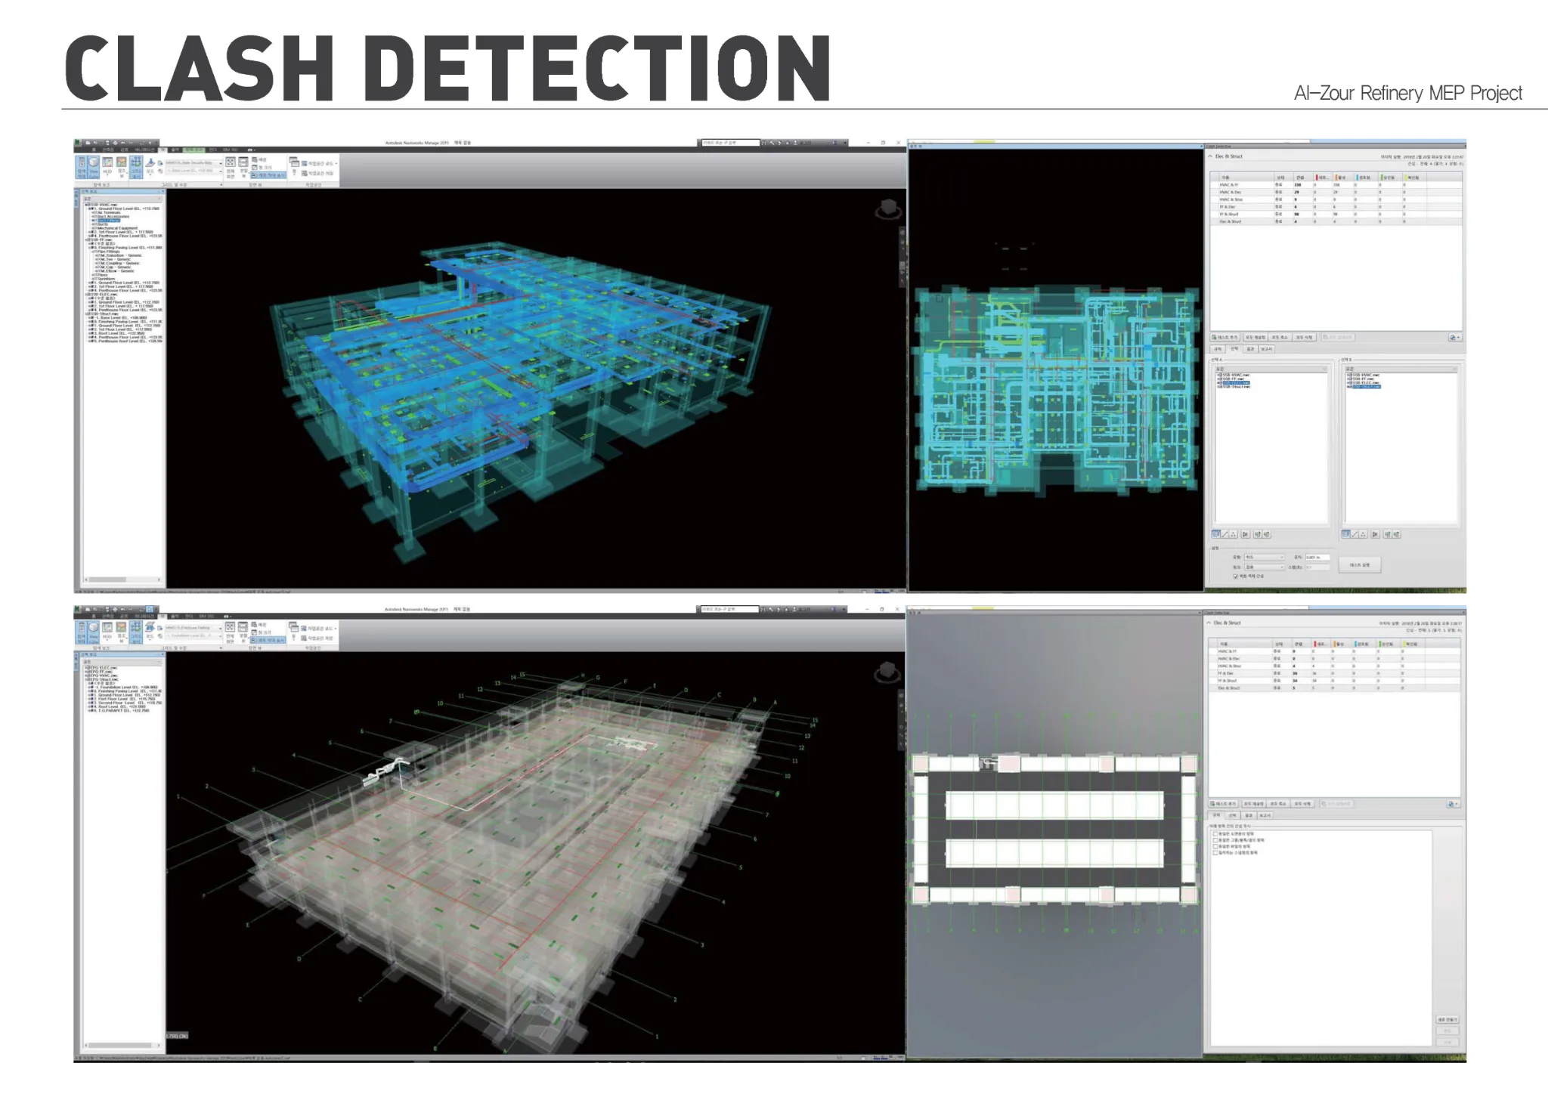
건축, 구조물과 각종 기계·전기 설비들이 동일한 공간을 지나가며 부딪히는 현상(Clash)을 막기 위해 정밀한 3D 시뮬레이션을 진행했습니다. 뷰어 및 검토 툴(Navisworks)을 활용해 각 분야 간에 발생할 수 있는 1,700건 이상의 물리적 간섭을 시공 전에 사전에 발견하고 조율함으로써, 실제 현장에서 발생할 수 있는 재작업 리스크와 비용을 획기적으로 절감했습니다.
물량 산출(MTO) 데이터 추출 및 통합 시각화 도면(Composite DWG) 제공
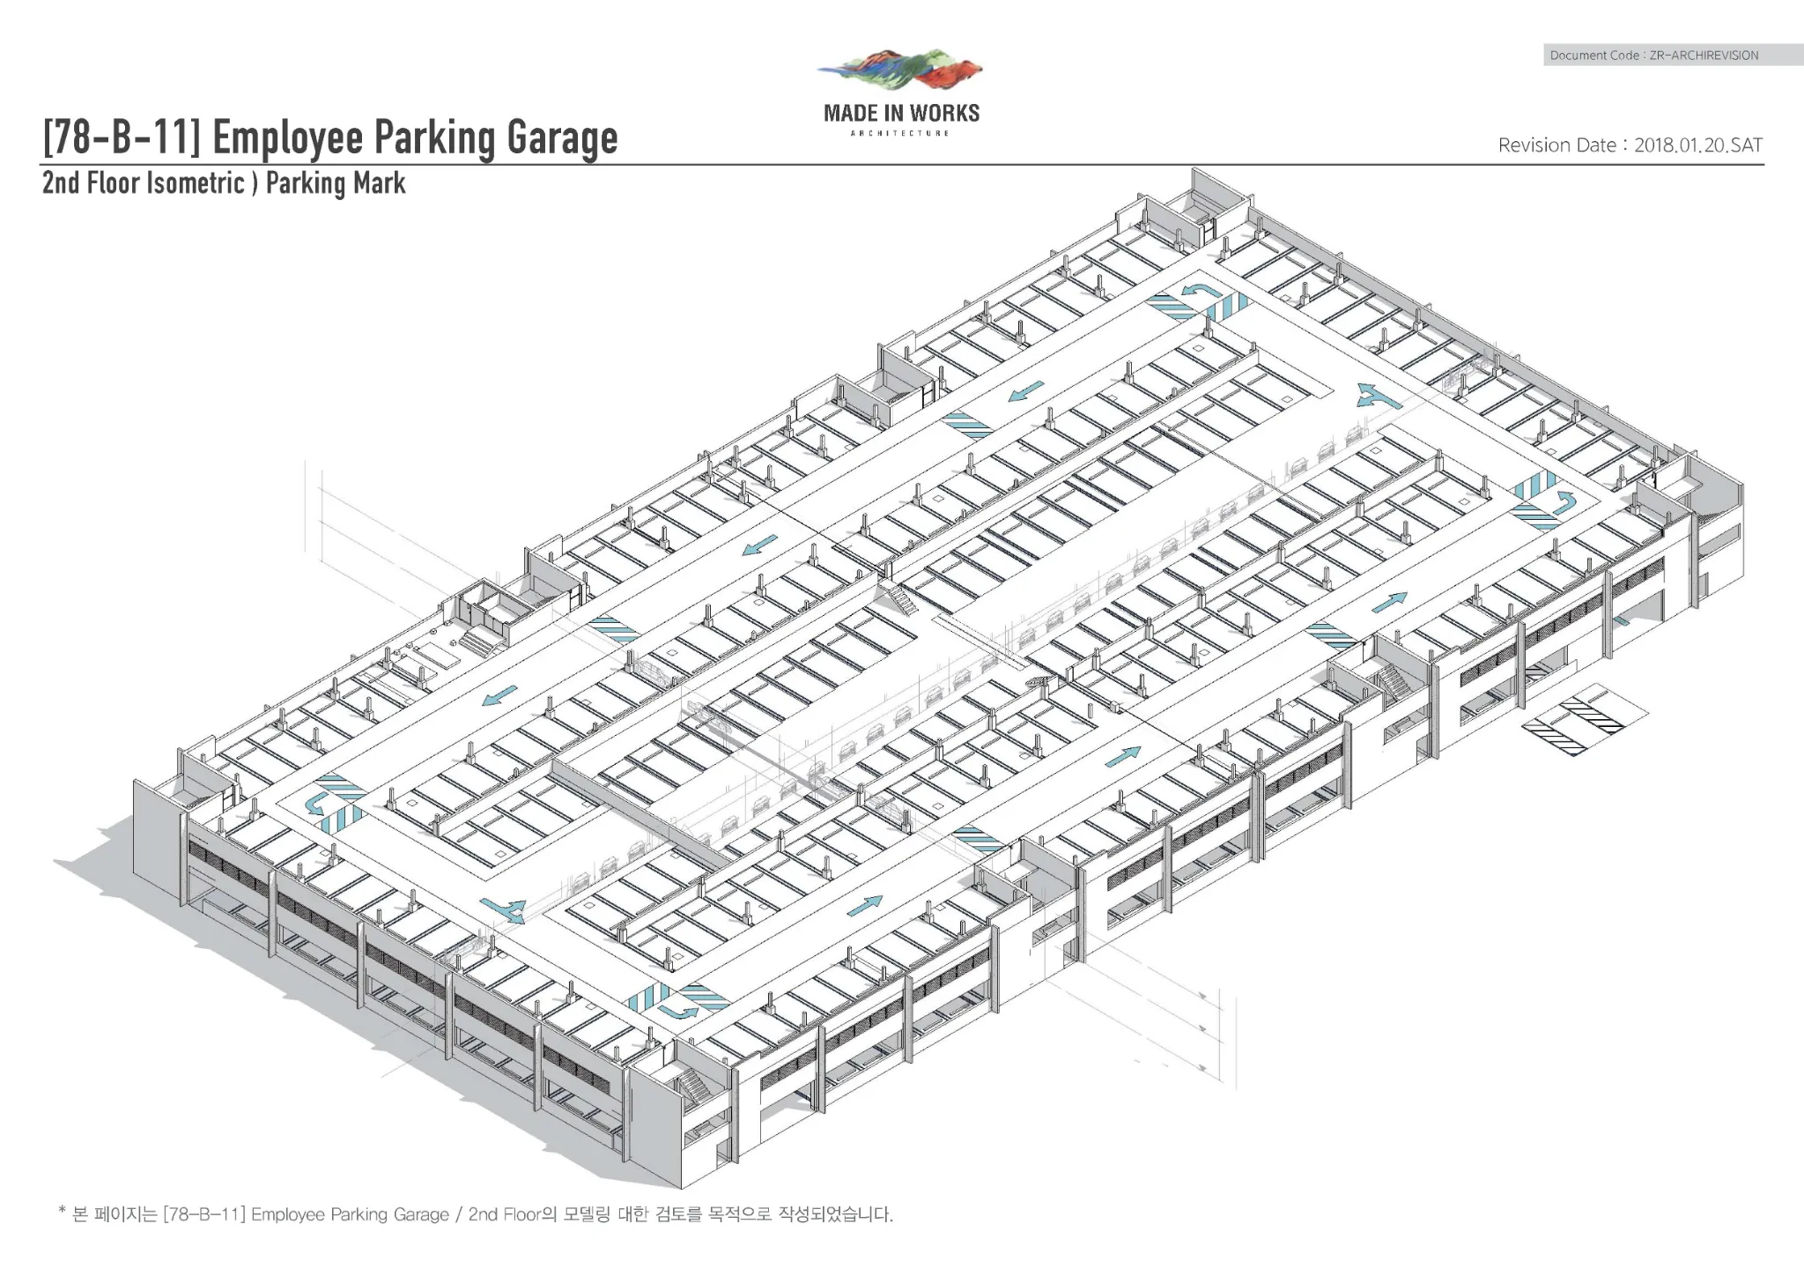
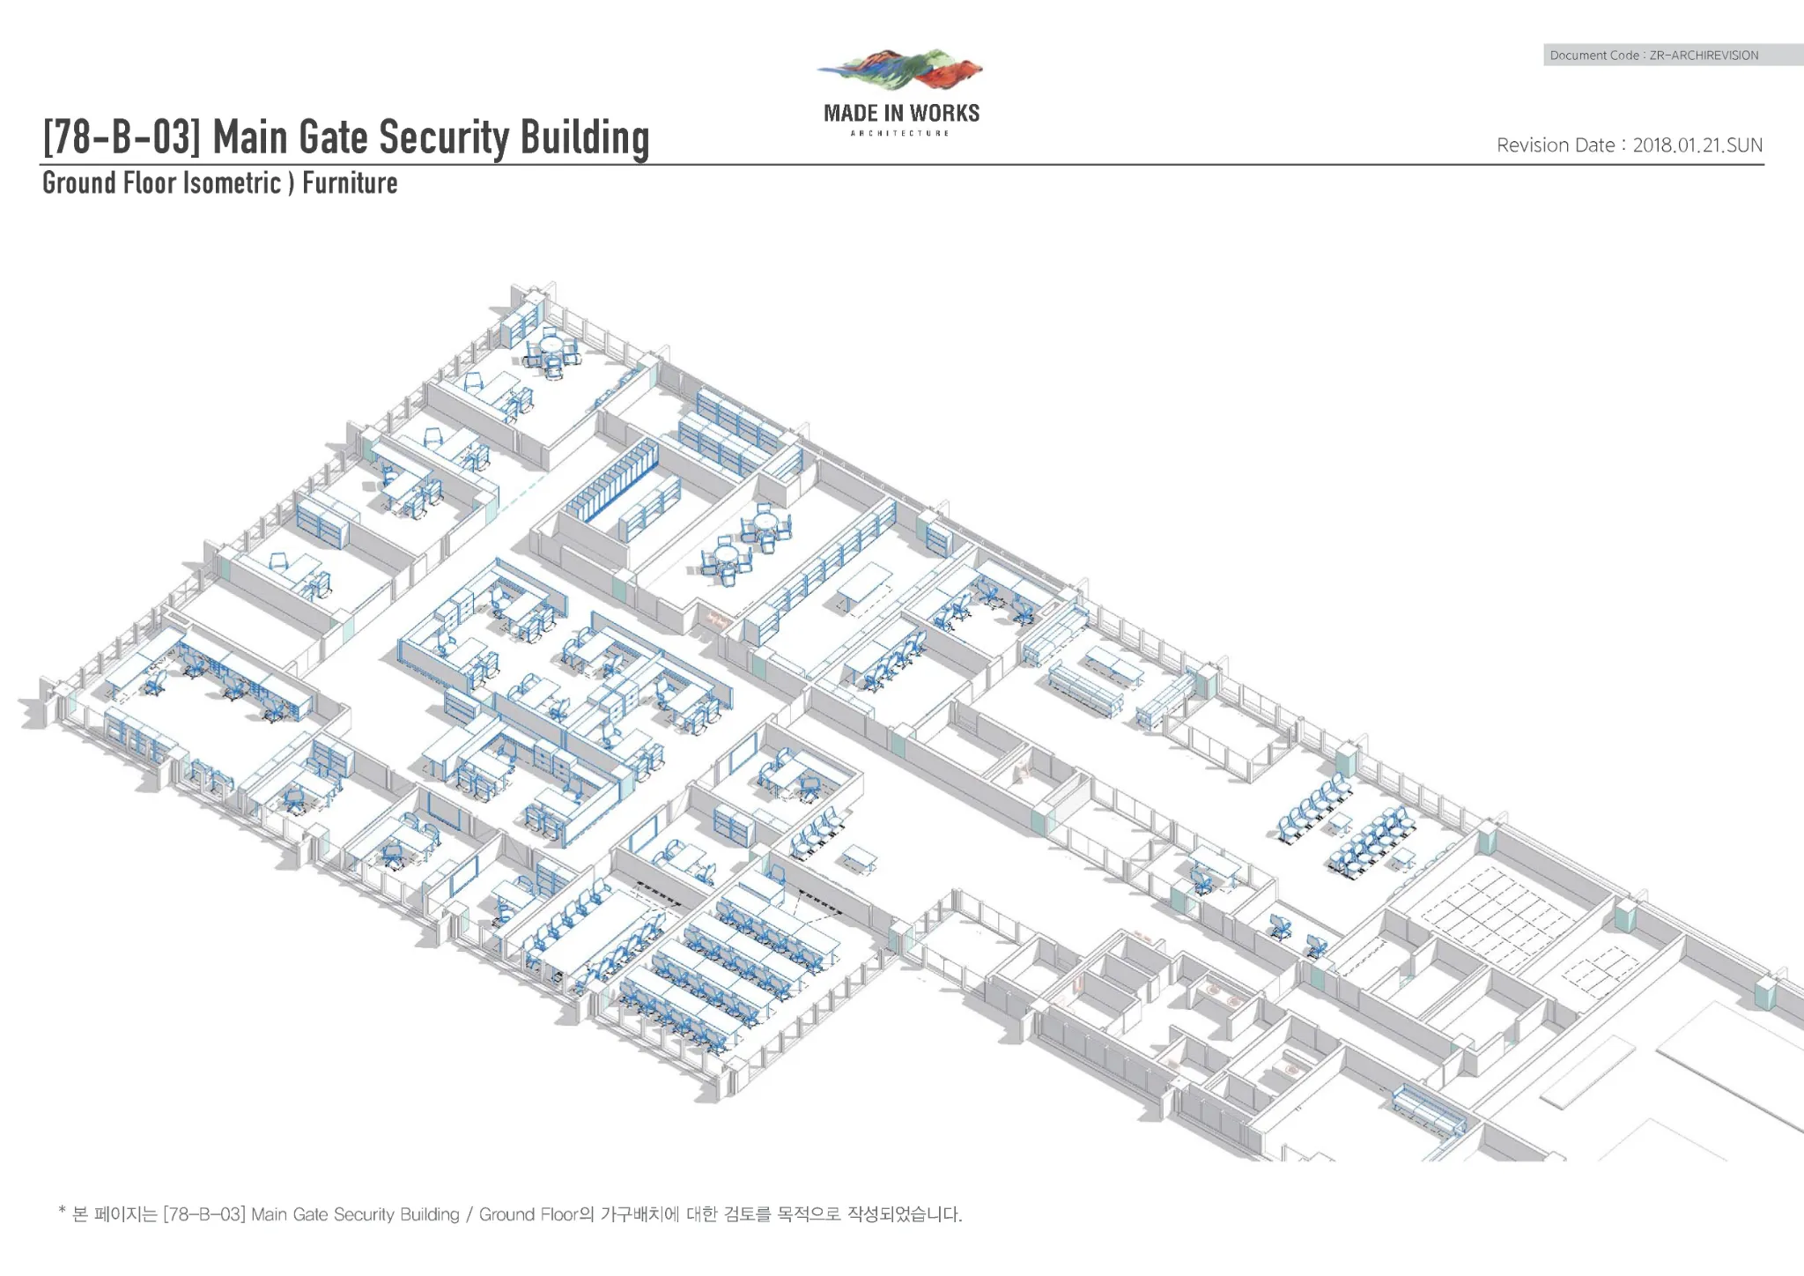
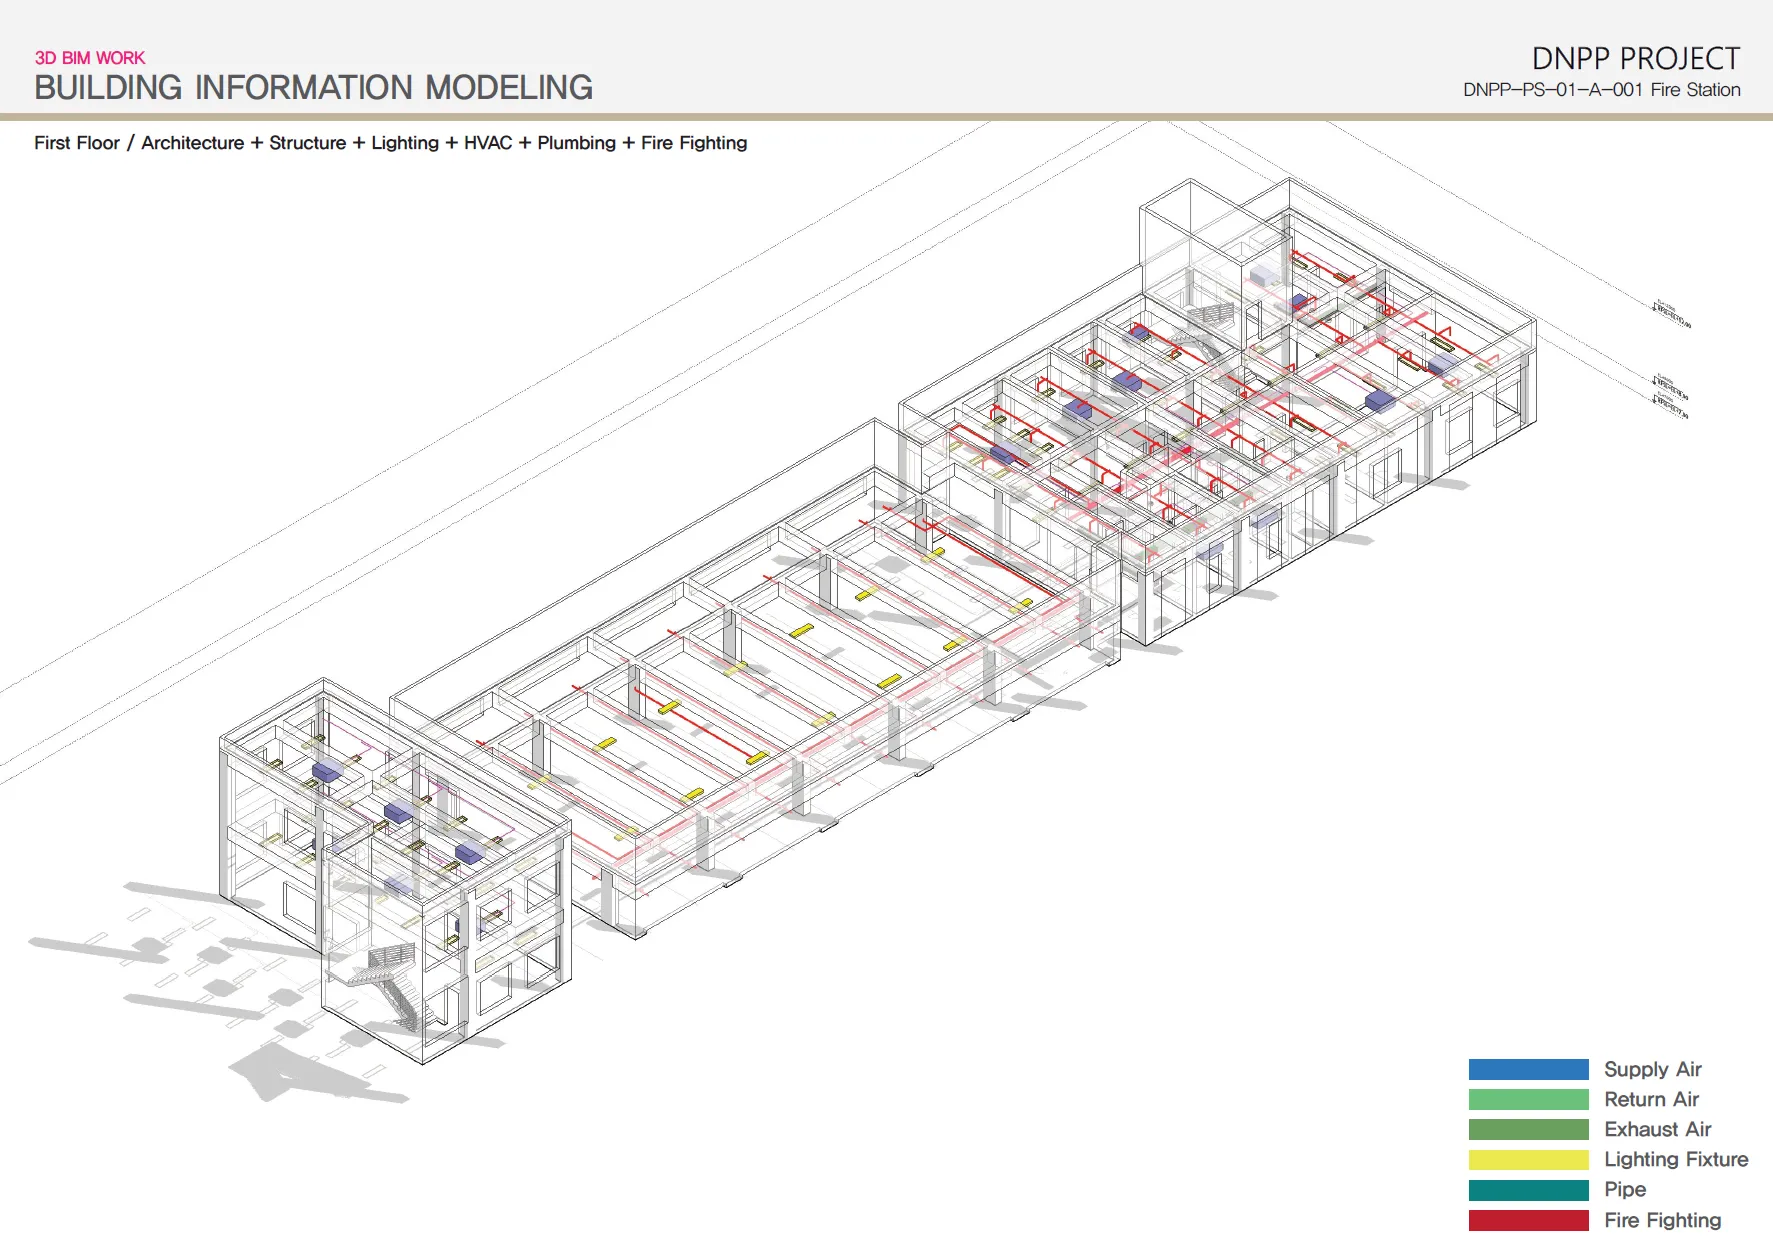
단순한 형태적 시각화를 넘어, 구축된 BIM 데이터를 바탕으로 파이프, 덕트 등 시공에 필요한 자재의 정확한 수량 산출서(MTO, Material Take-Off)를 추출해 내역서의 신뢰성을 높였습니다. 또한, 복잡한 설비 시스템을 누구나 쉽게 이해할 수 있도록 용도별로 색상을 명확히 구분한 3D 입체도(Isometric View)와 모든 공정이 하나로 통합된 종합 도면(Composite DWG)을 제공하여 현장 작업자 간의 협업 효율성을 극대화했습니다.
Visual Gallery
관련 아티클
다른 프로젝트 둘러보기
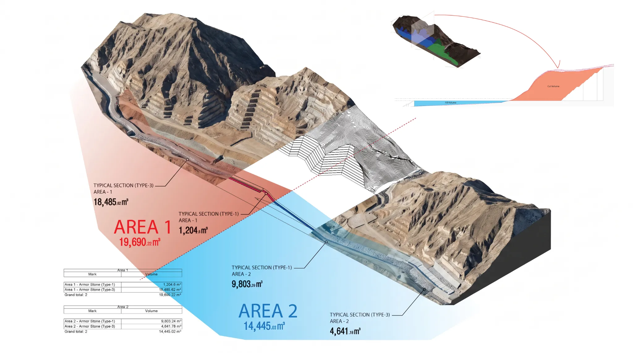
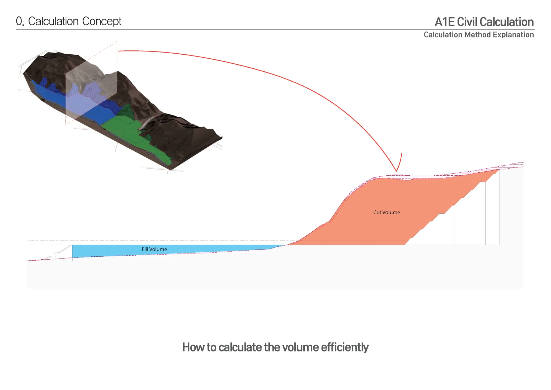
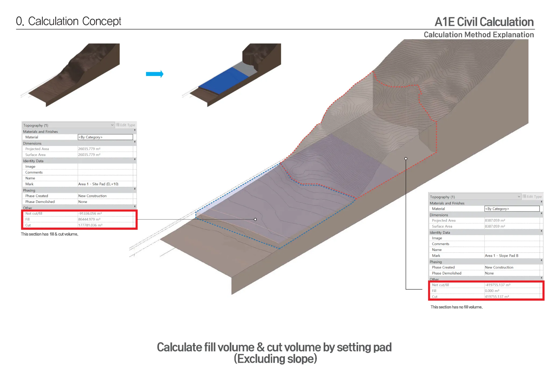
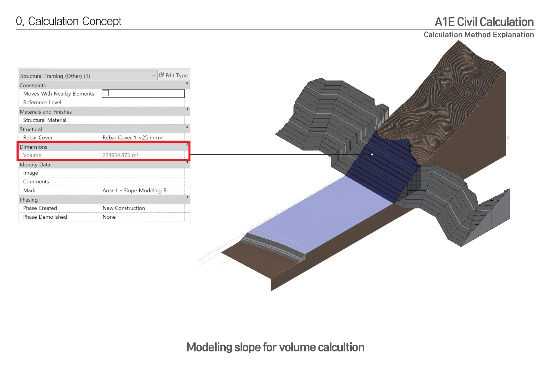
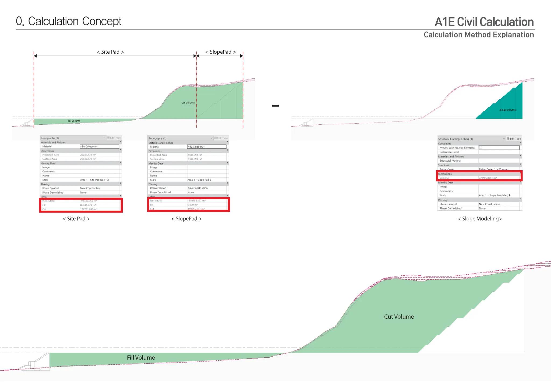
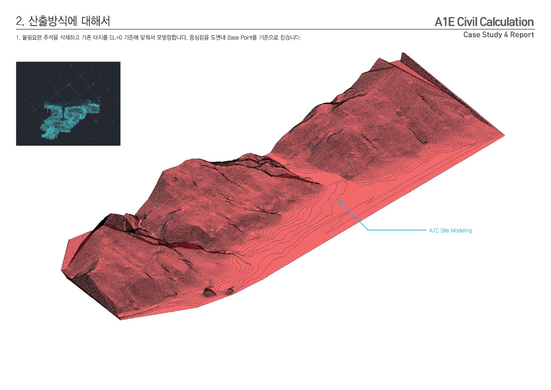
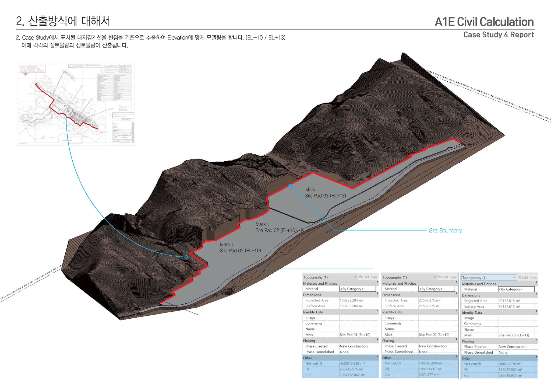
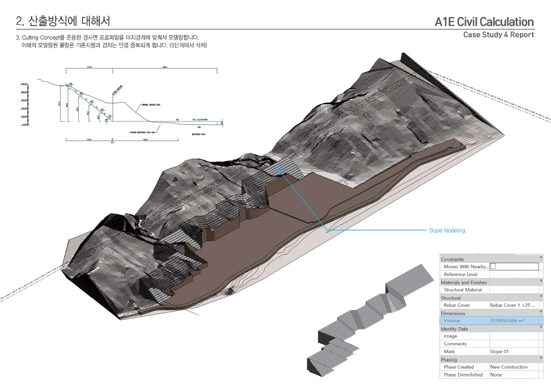
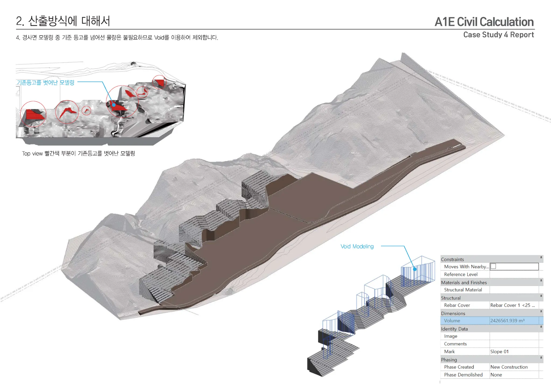
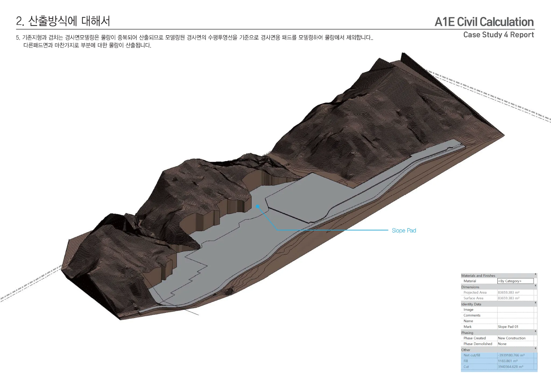
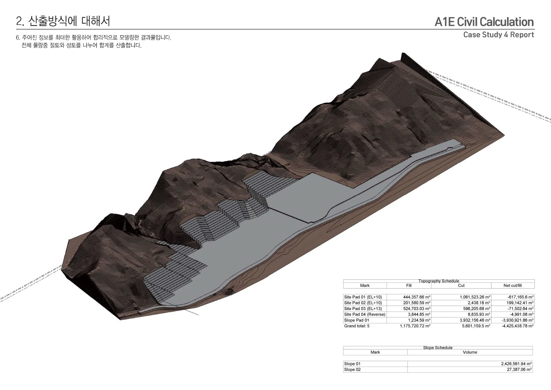
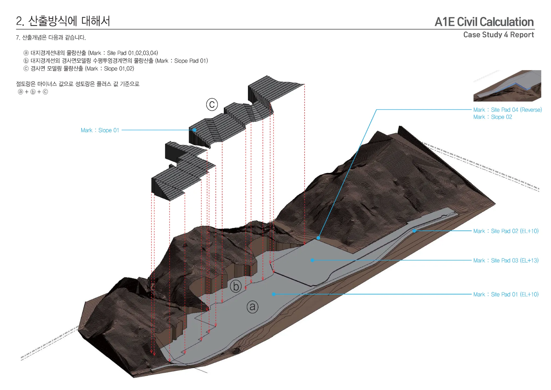
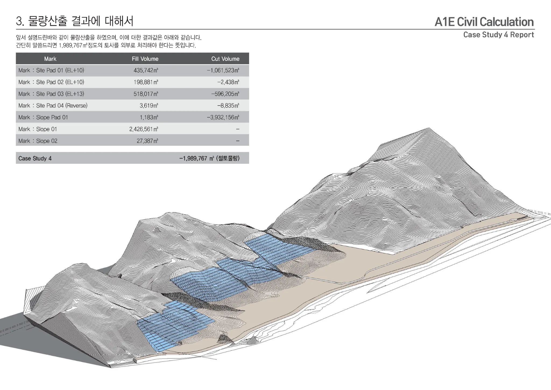
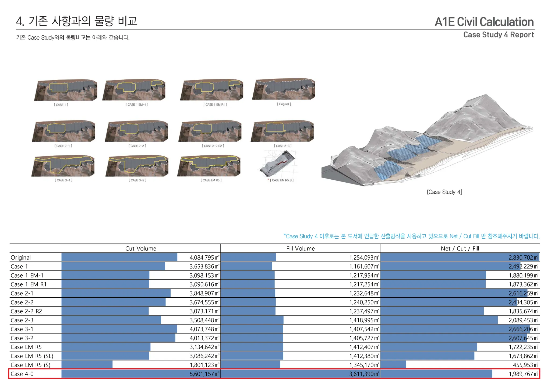
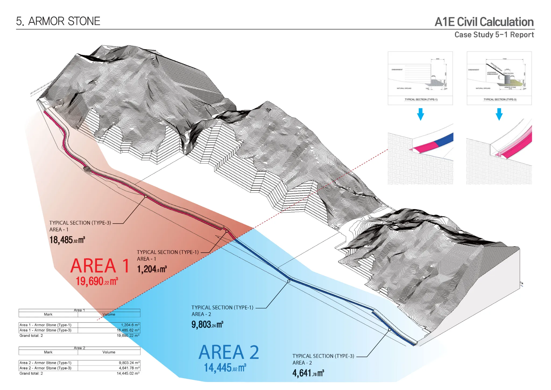
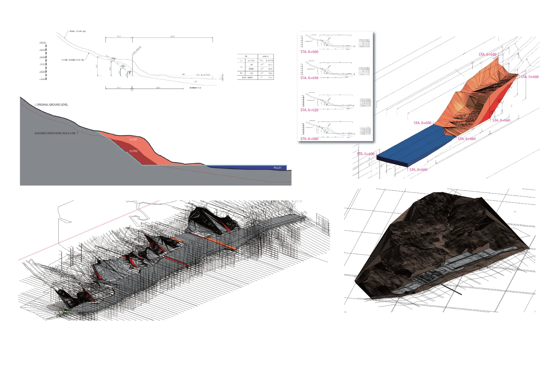
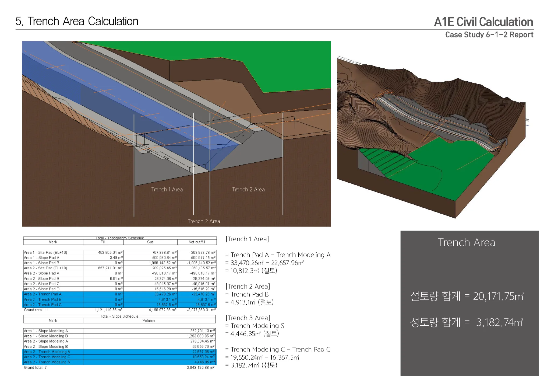
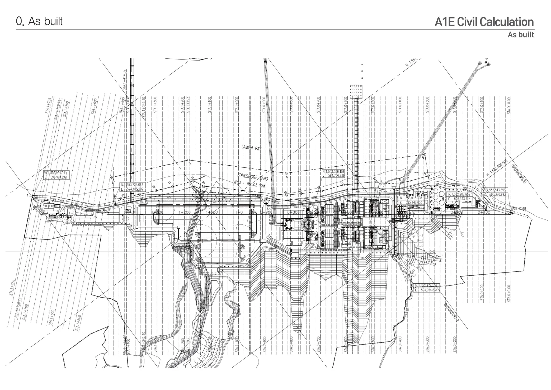
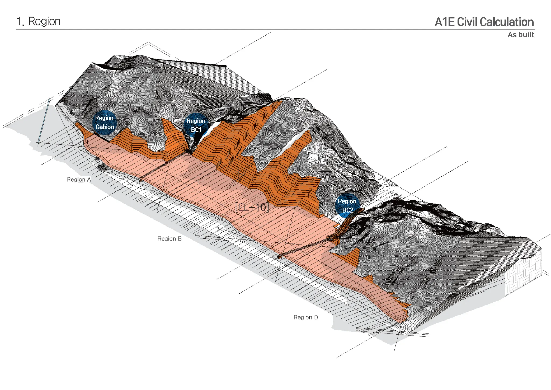
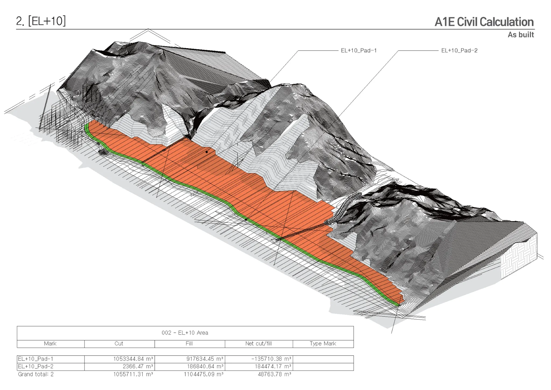
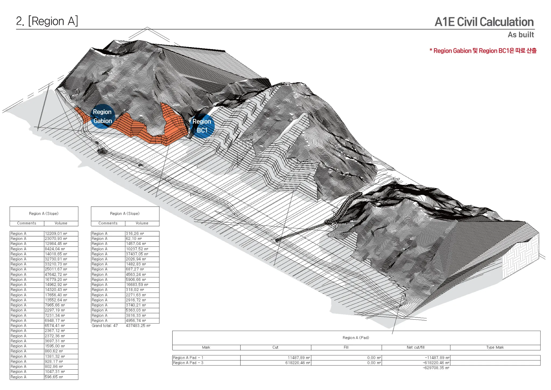
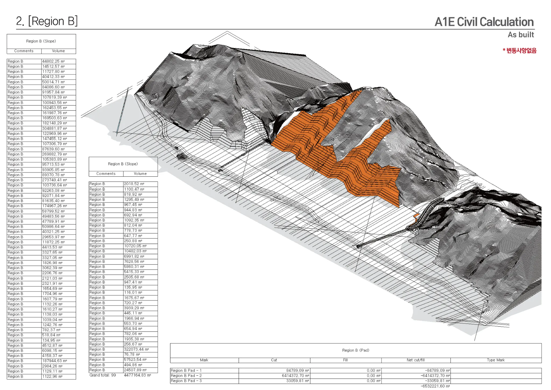
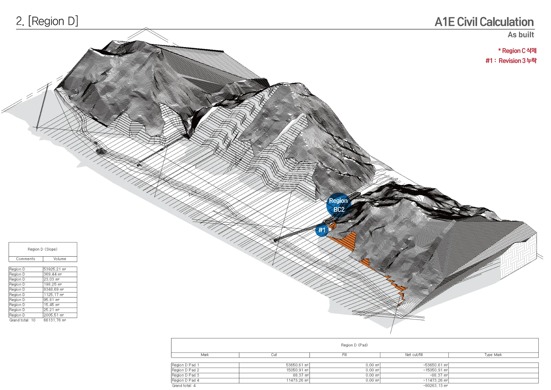
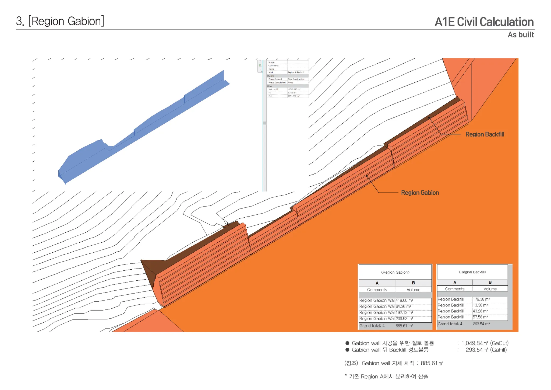
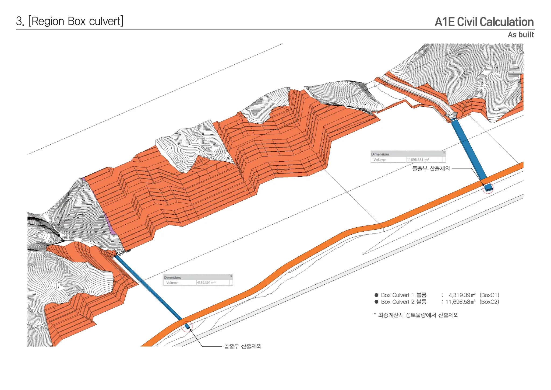
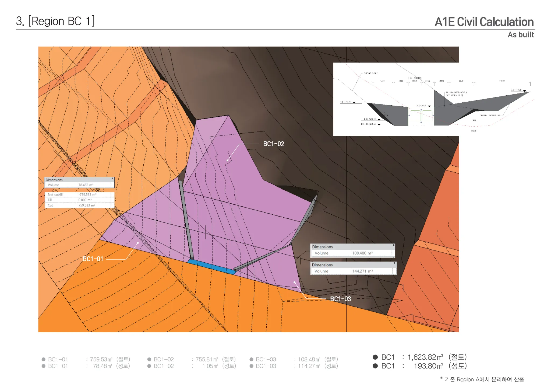
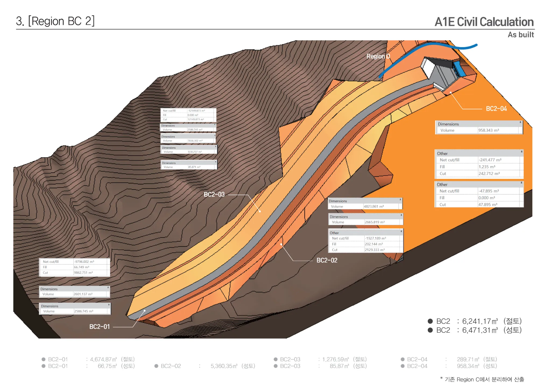
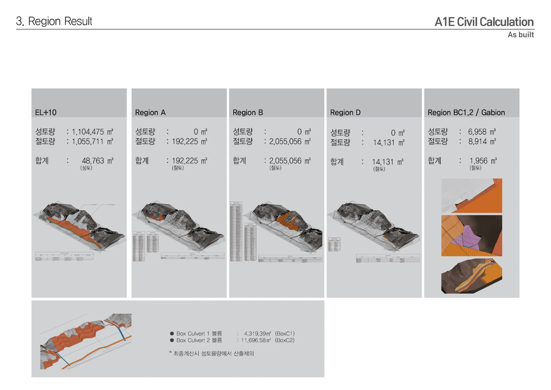
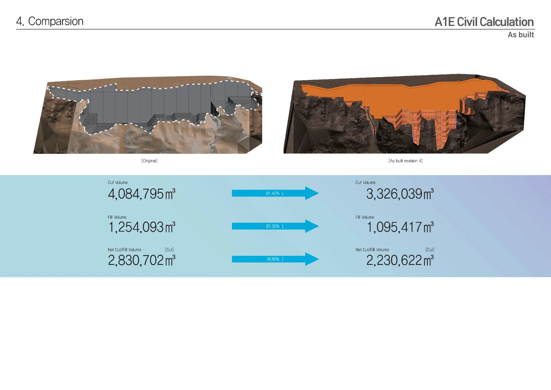
A1E 발전소 토목 BIM 모델링 및 물량 산출
2020Civil BIM Modeling & Earthwork Quantity Take-off for the A1E Power Plant
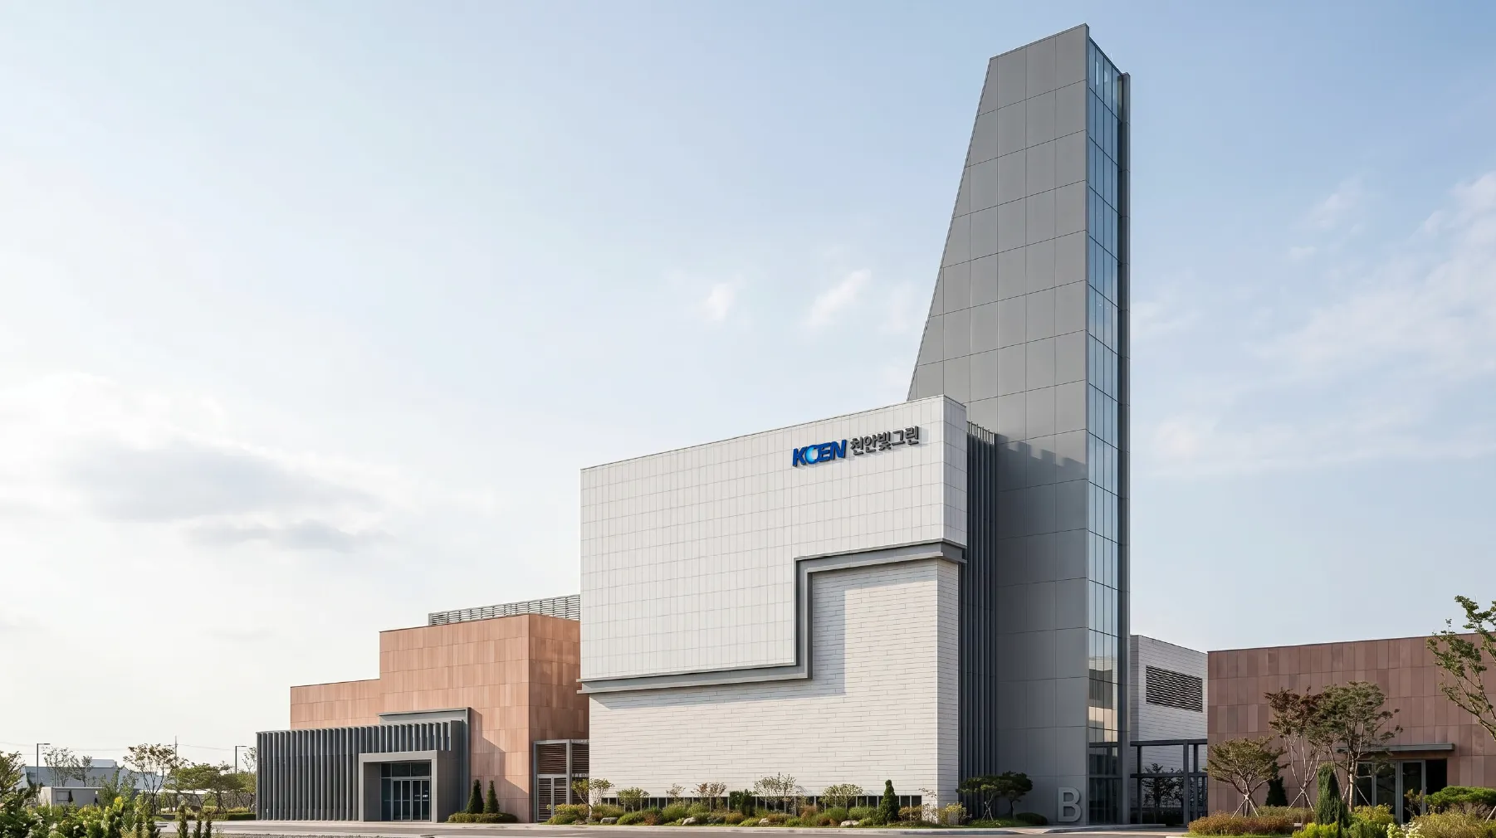
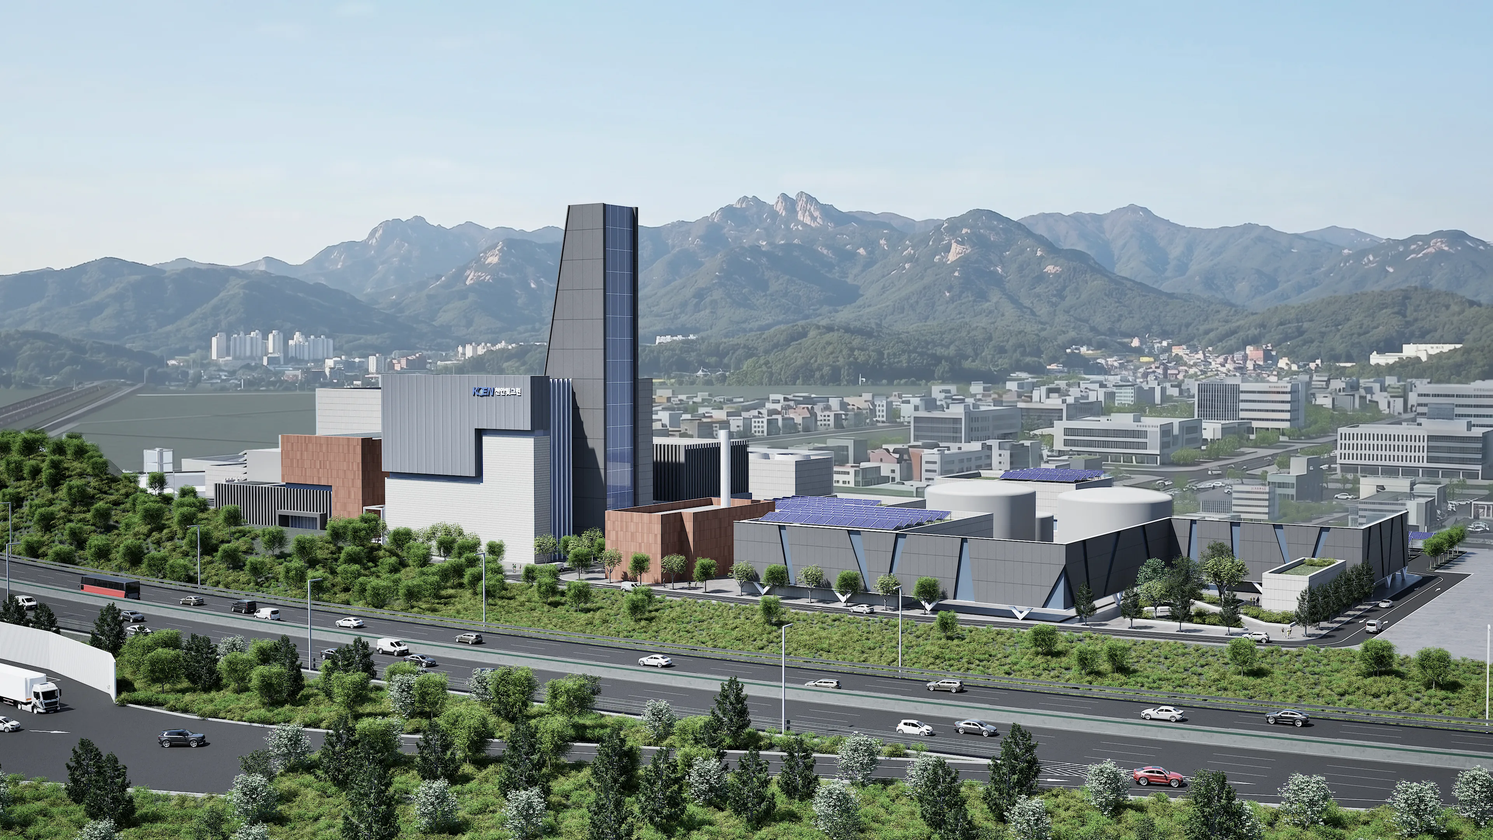
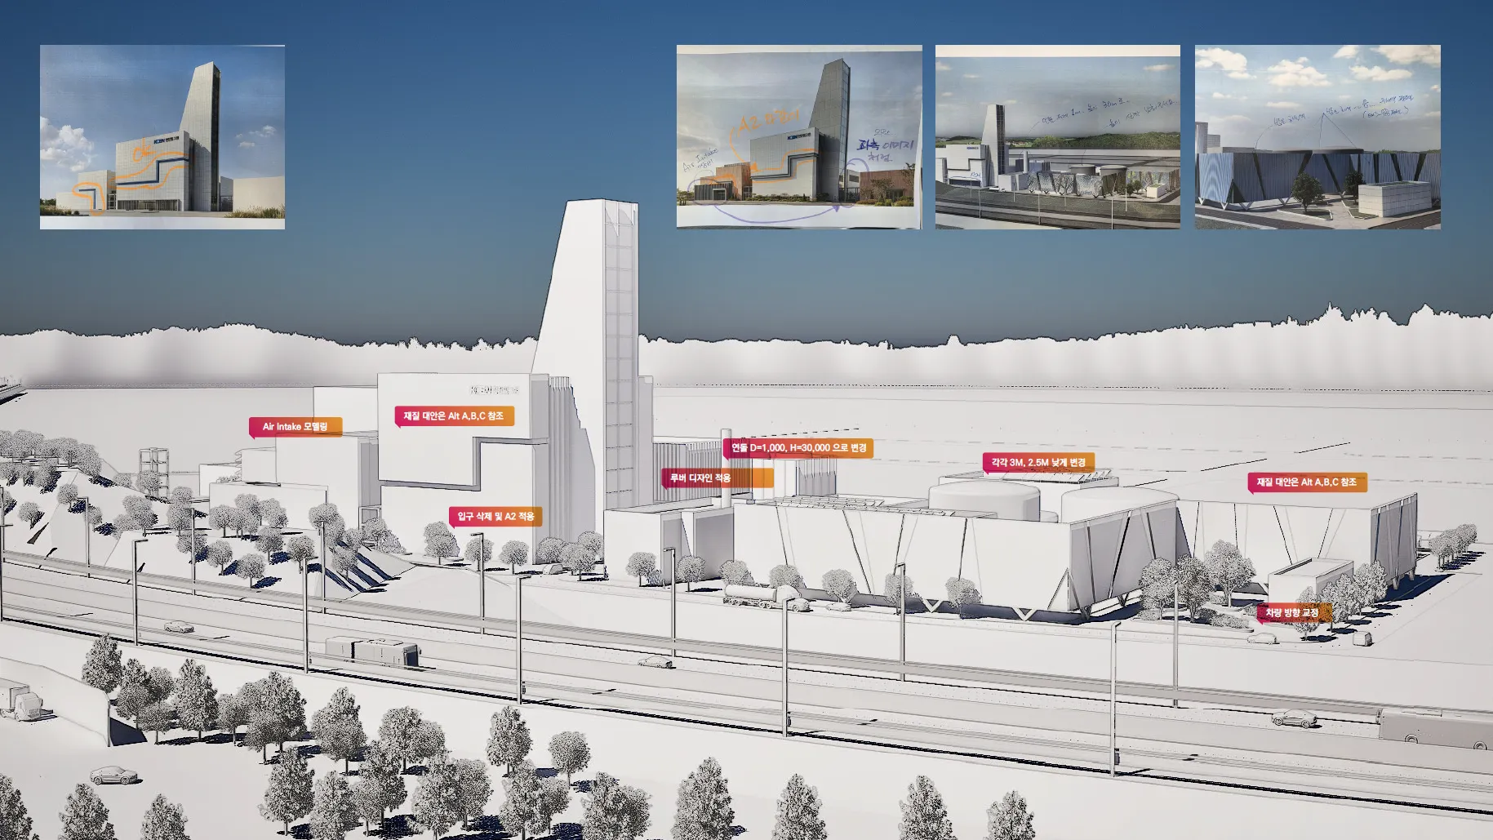
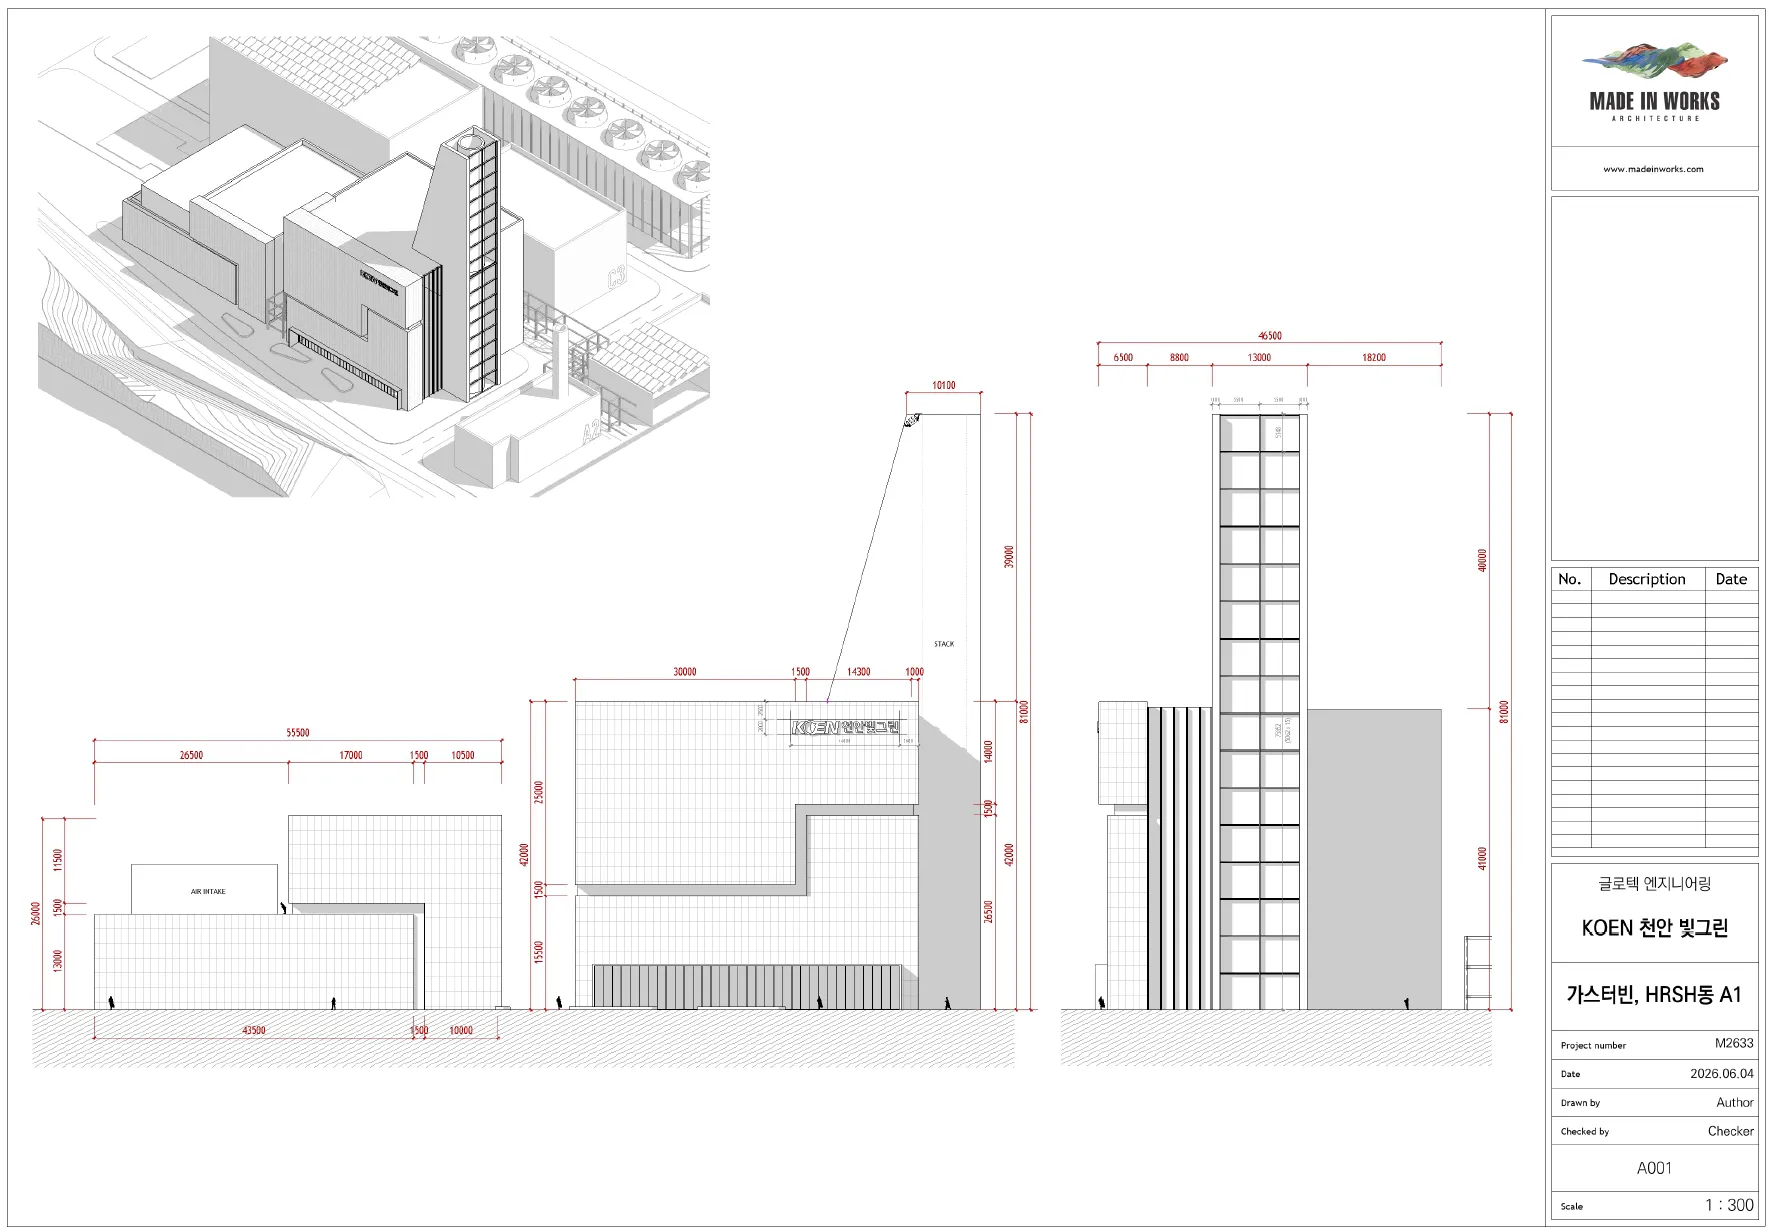
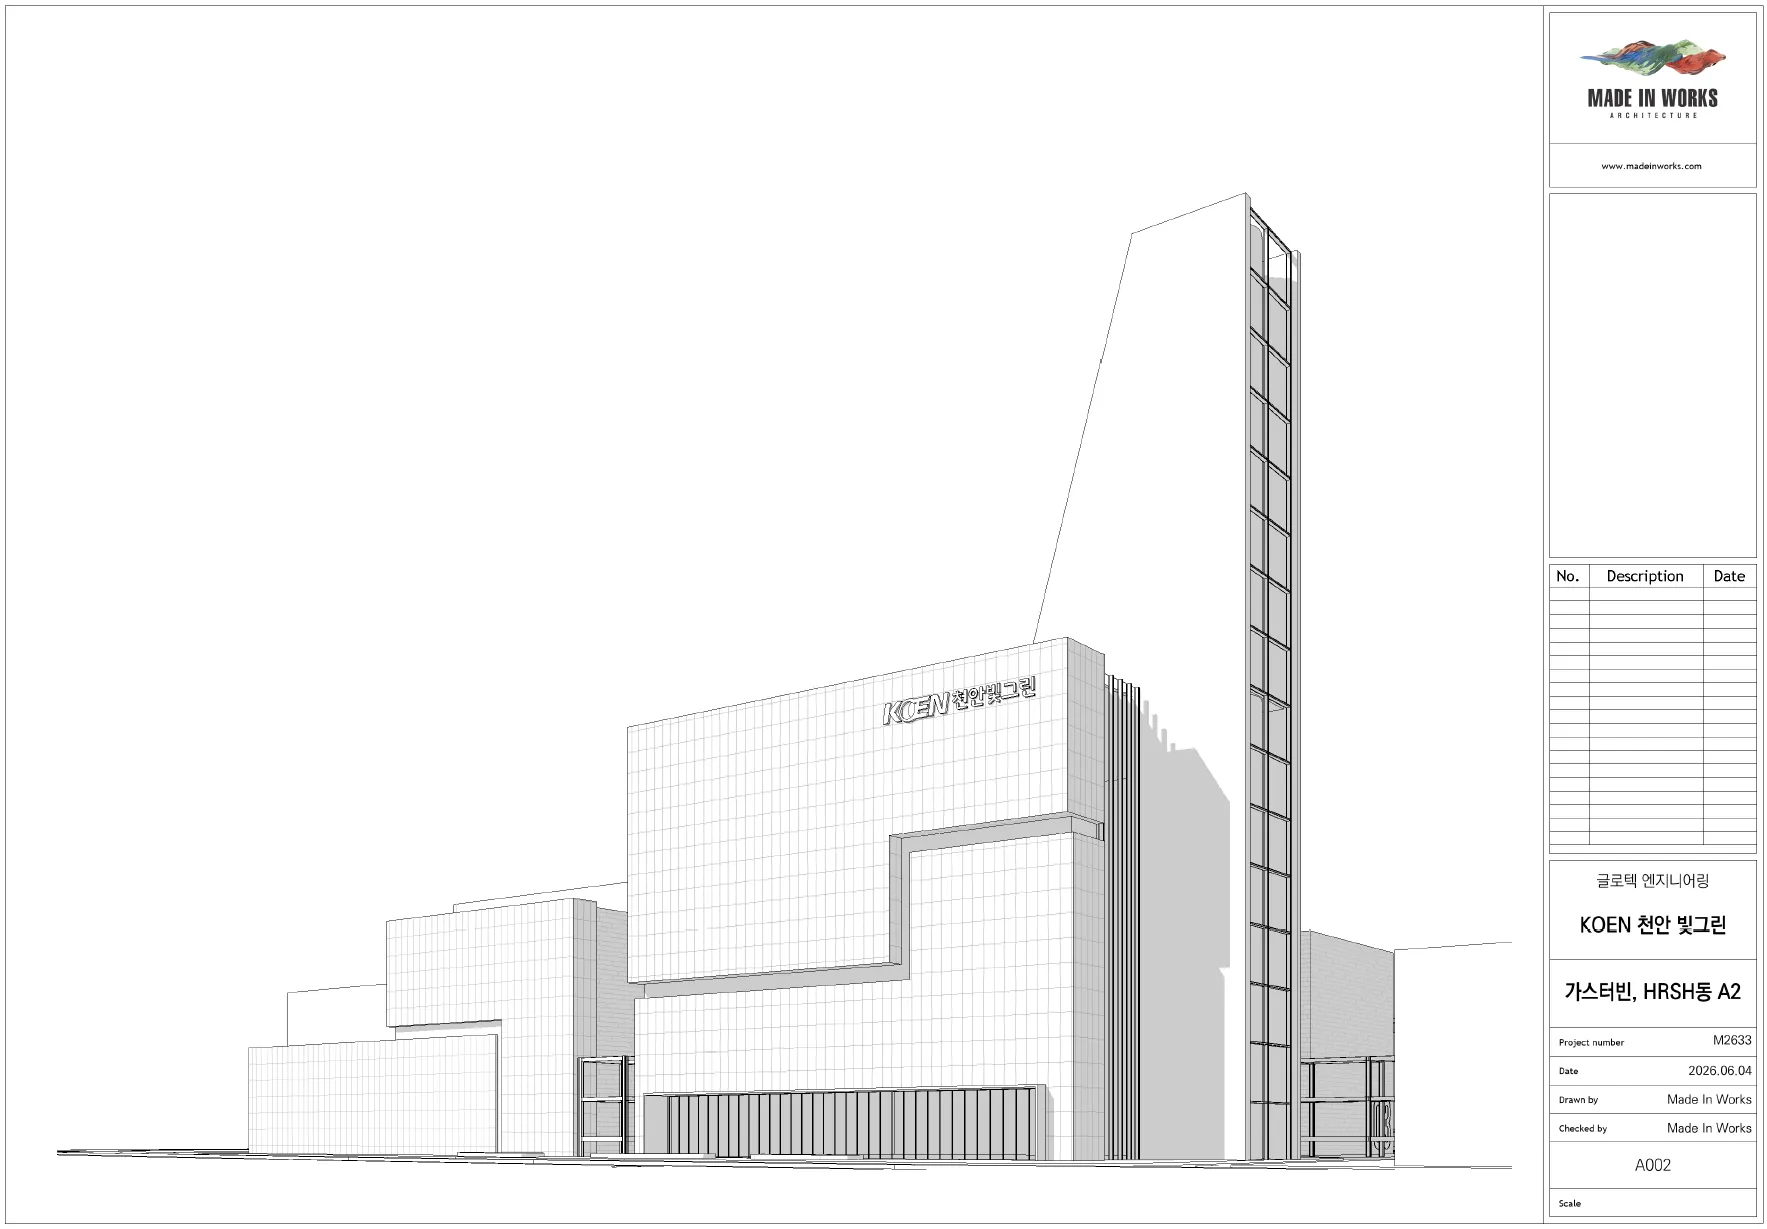
천안 천연가스 발전소 시각화
2026Design Visualization of the Cheonan Natural Gas Power Plant
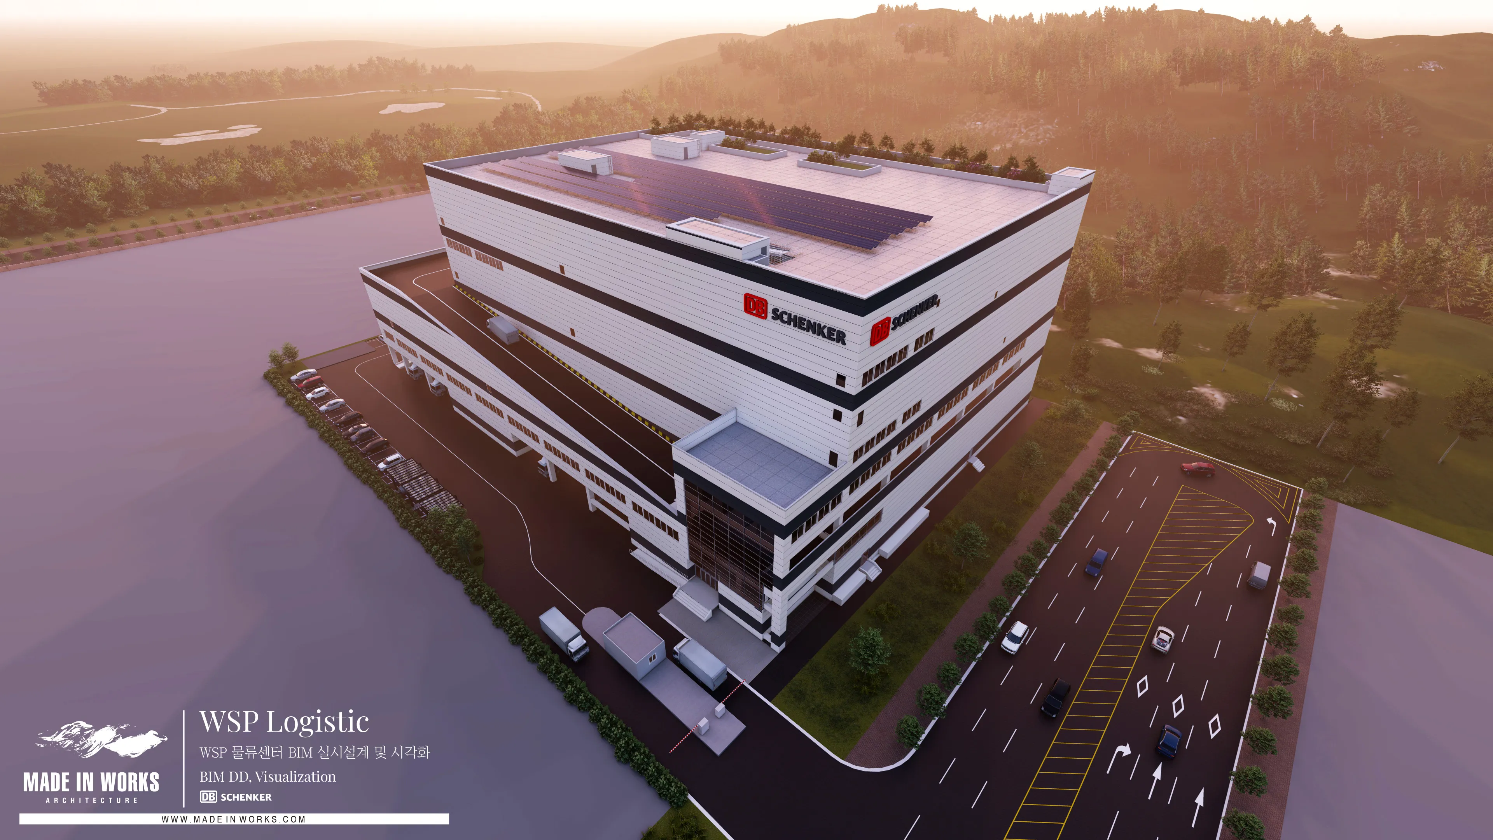
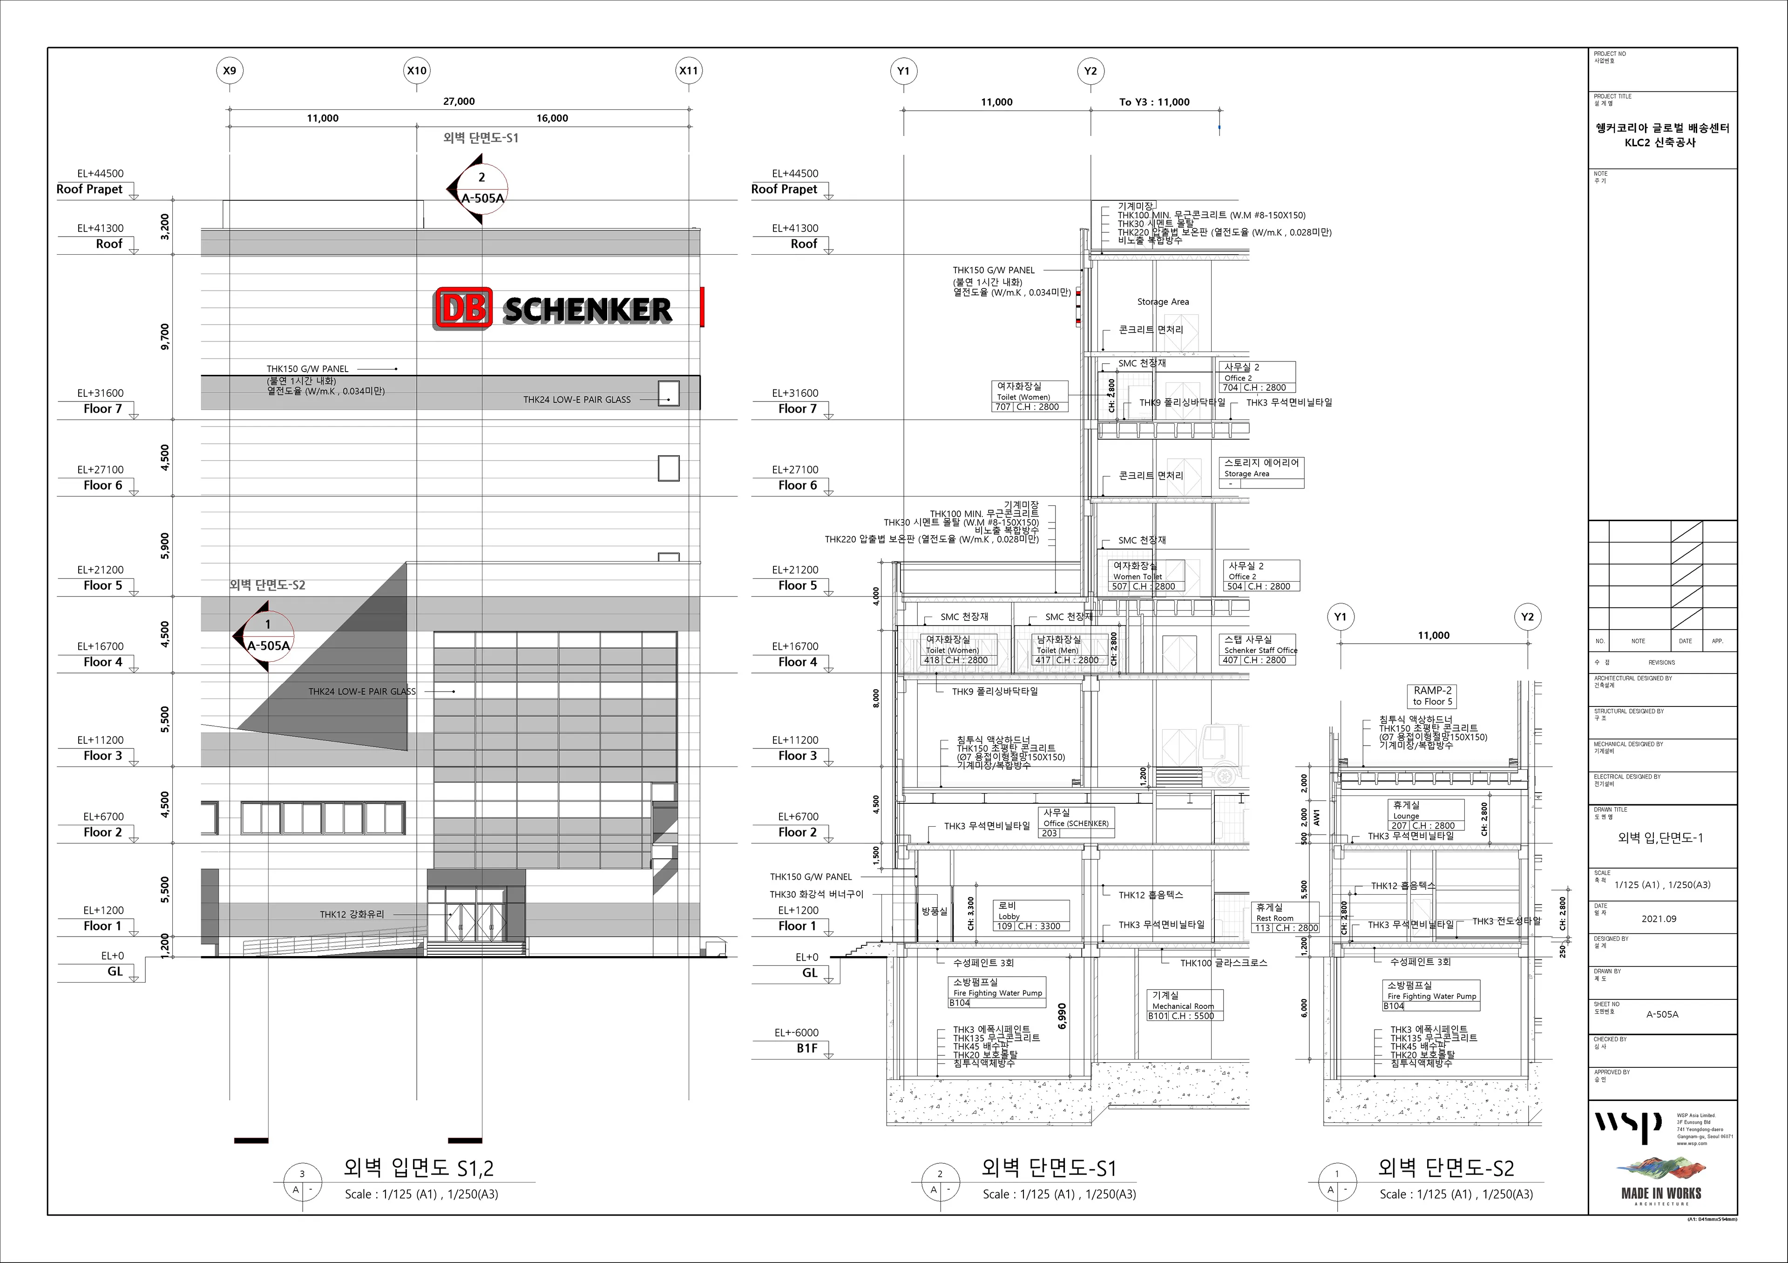
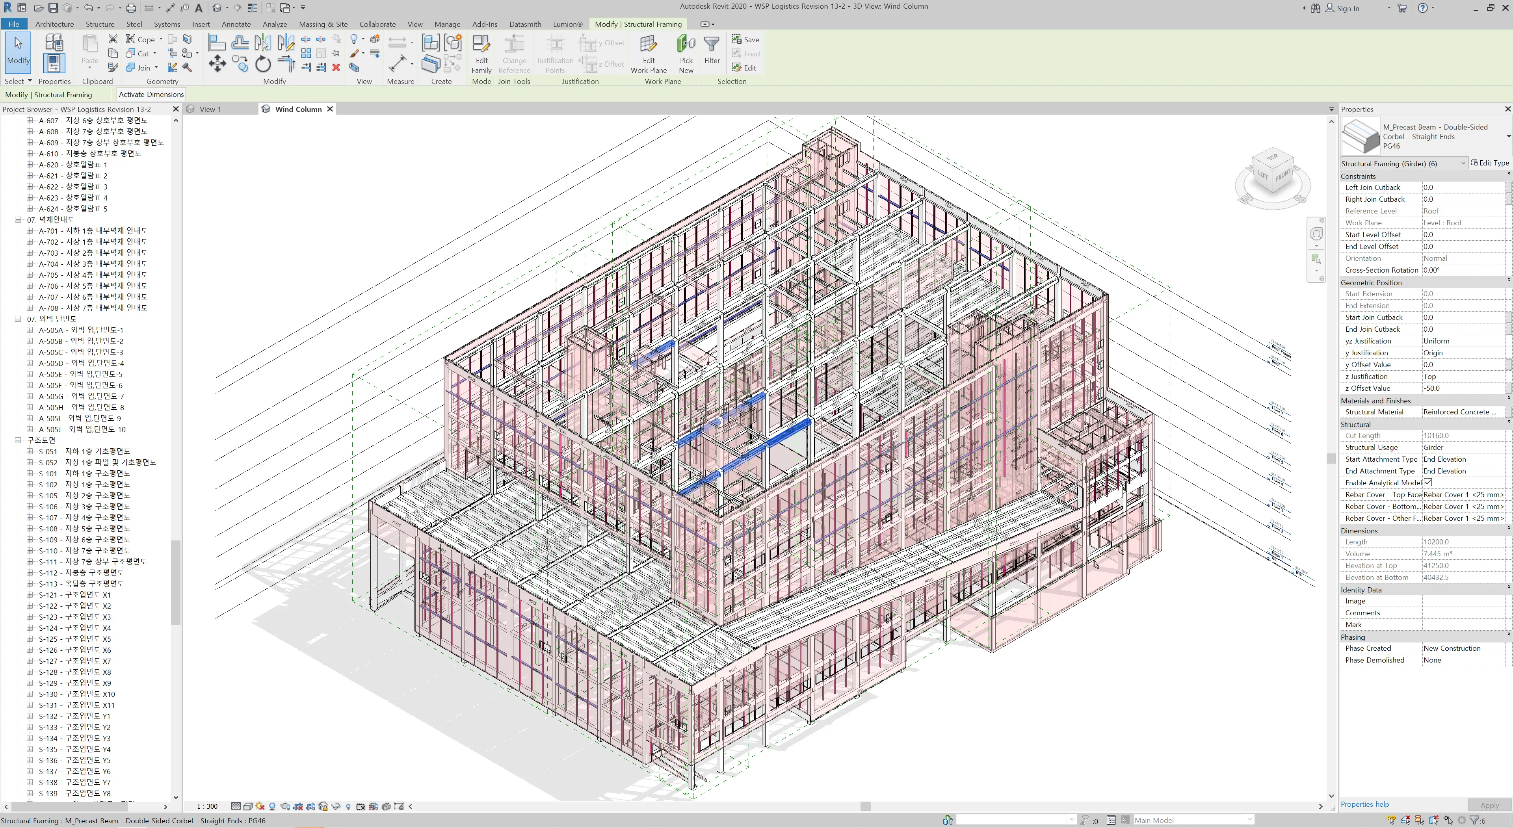
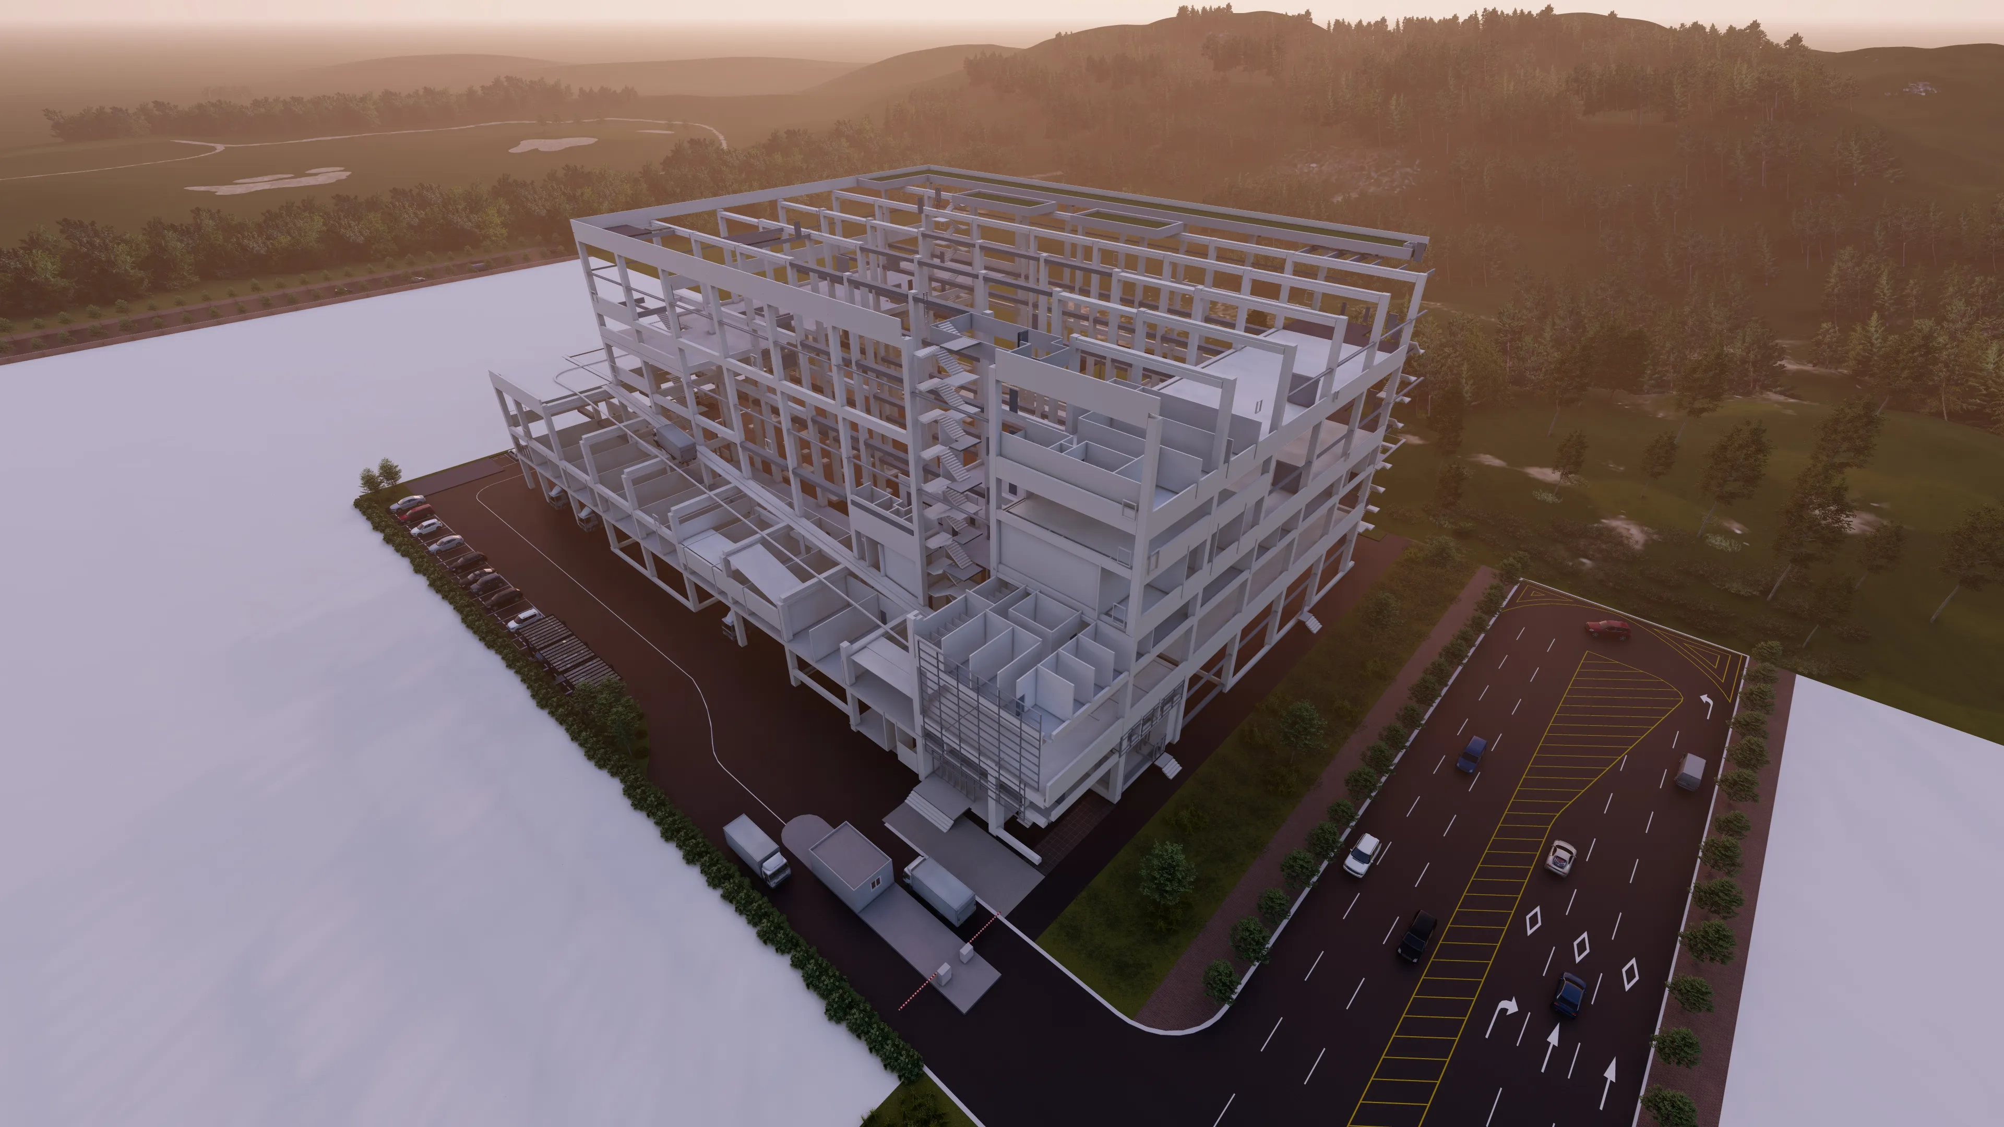
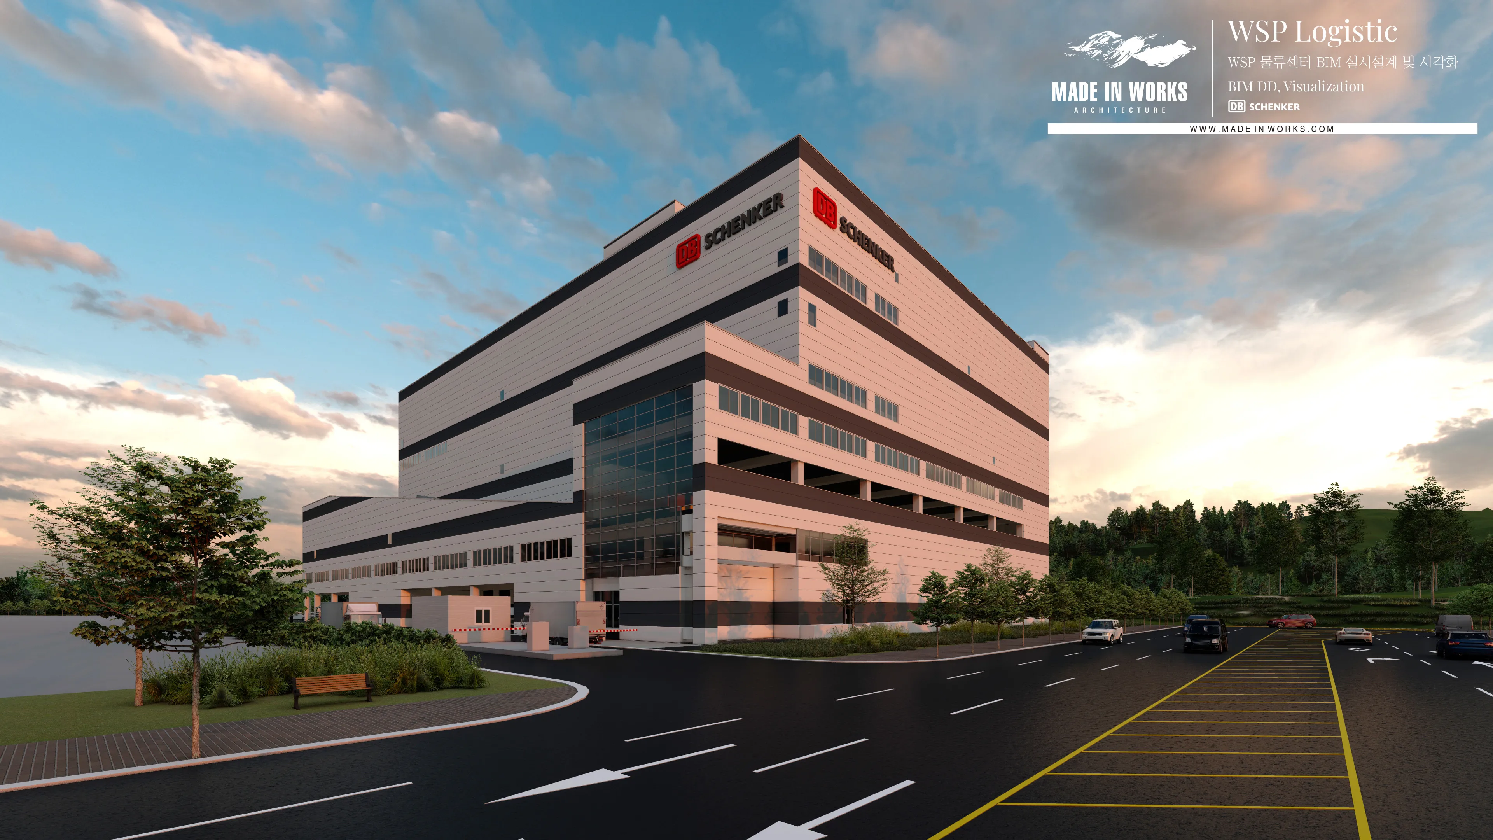
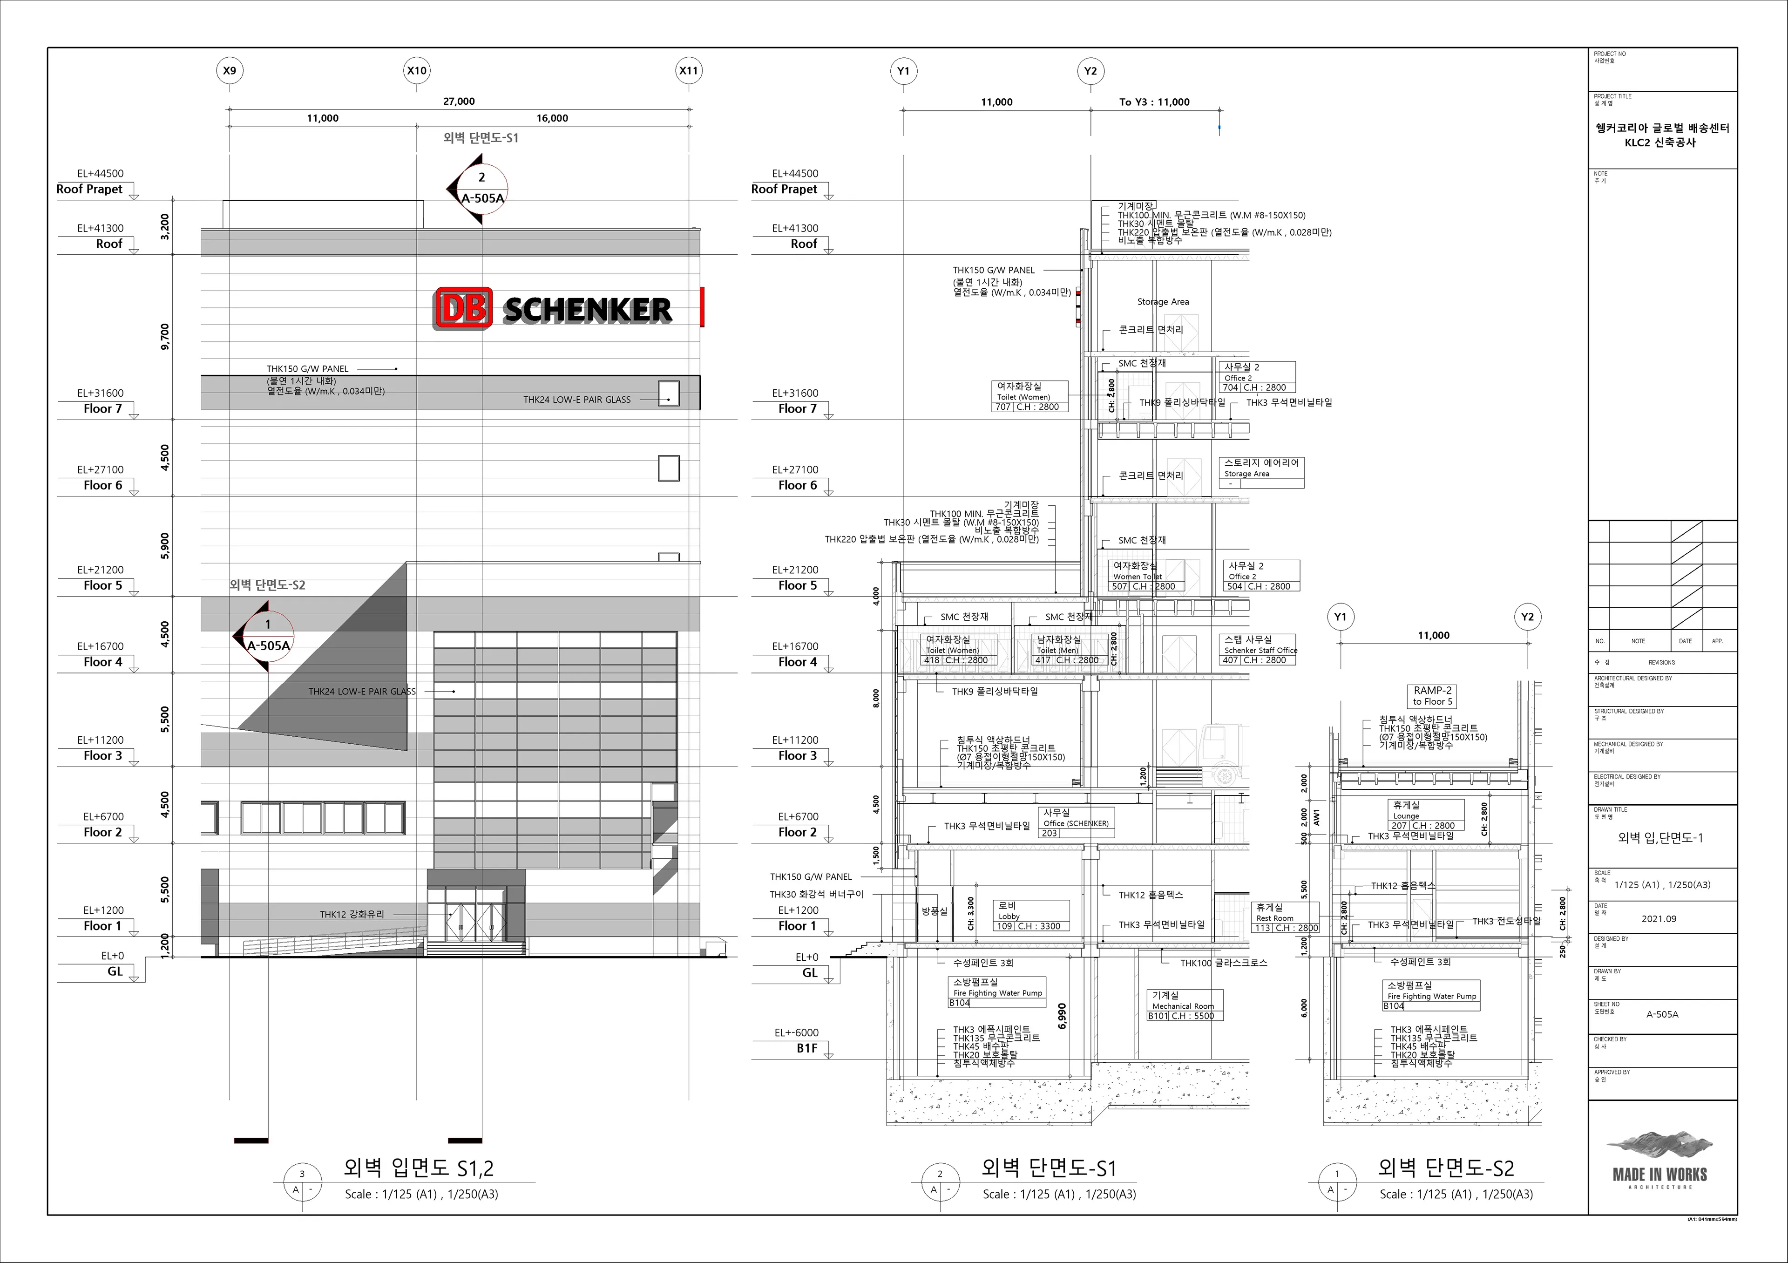
쉥커코리아 글로벌 배송센터 BIM 실시설계 및 시각화
2021BIM Design & Visualization for the Schenker Korea Distribution Center
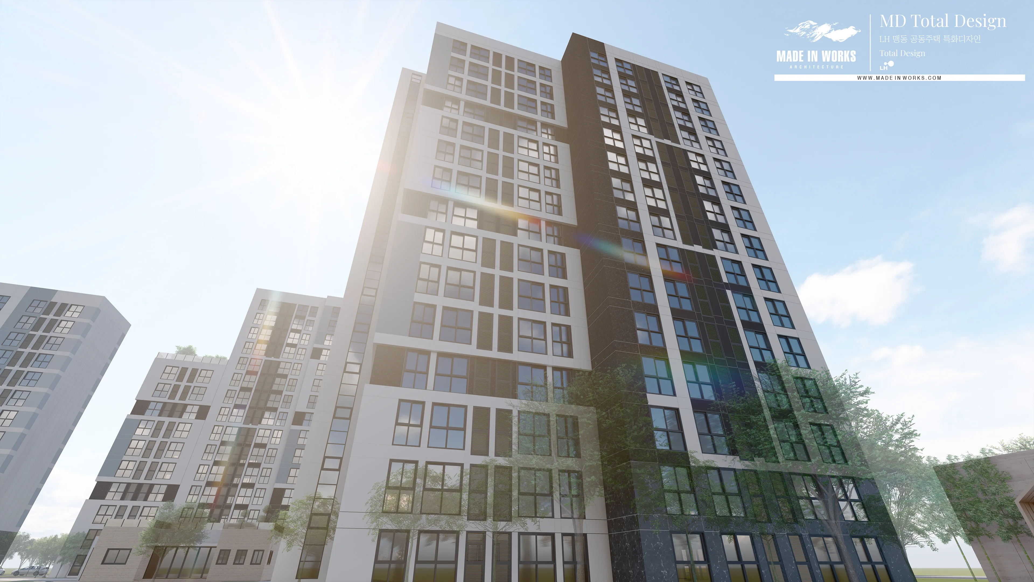
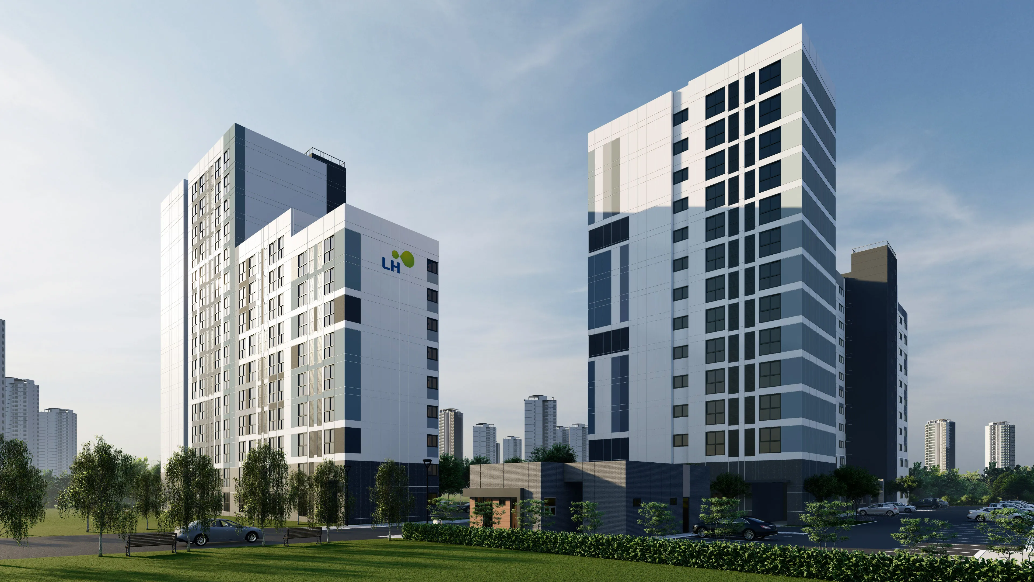
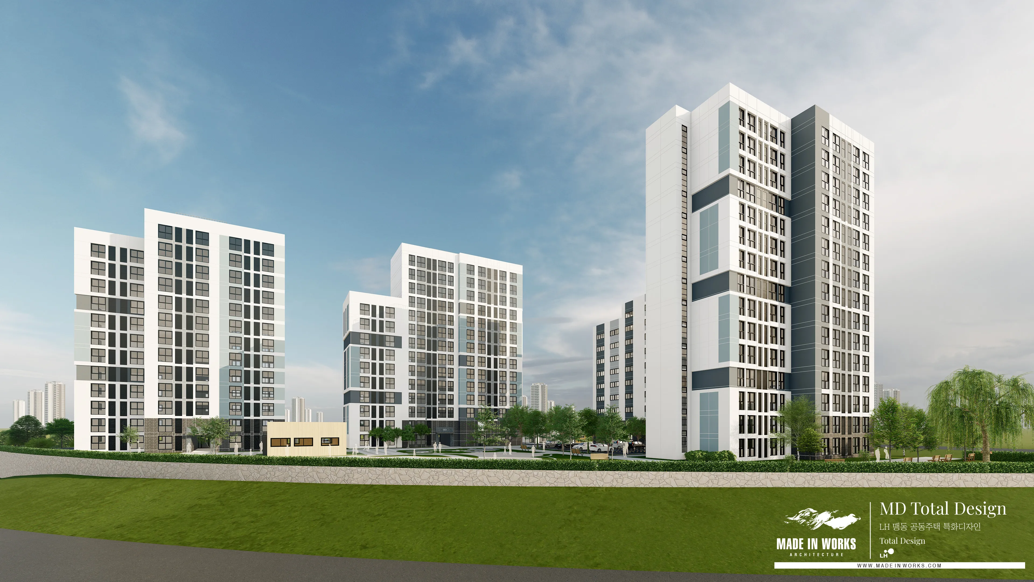
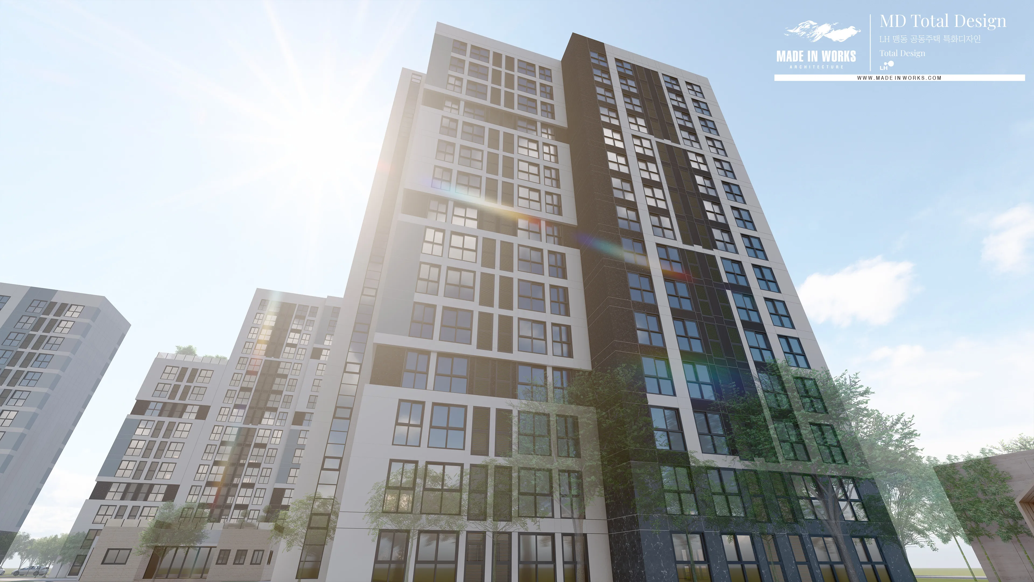
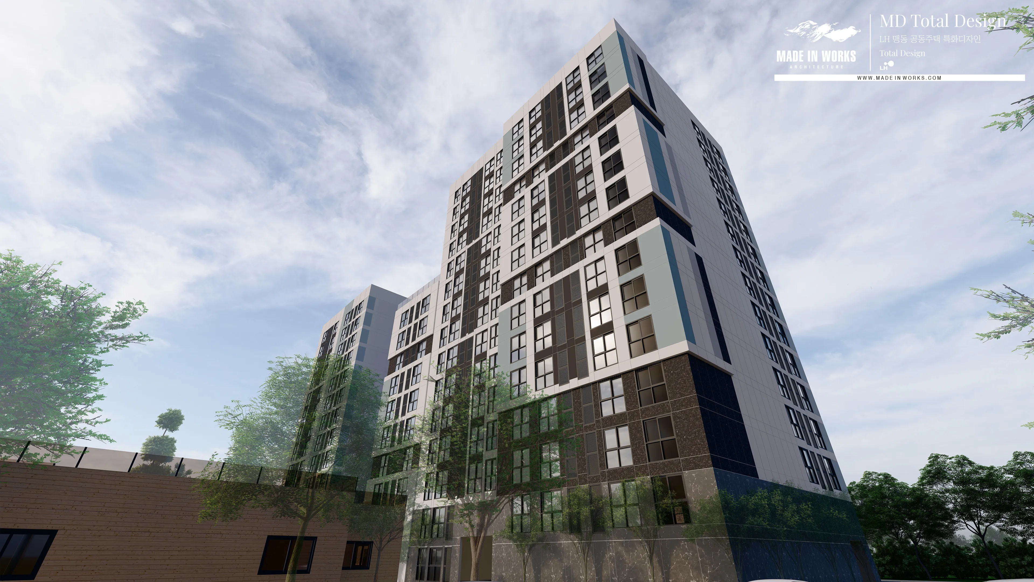
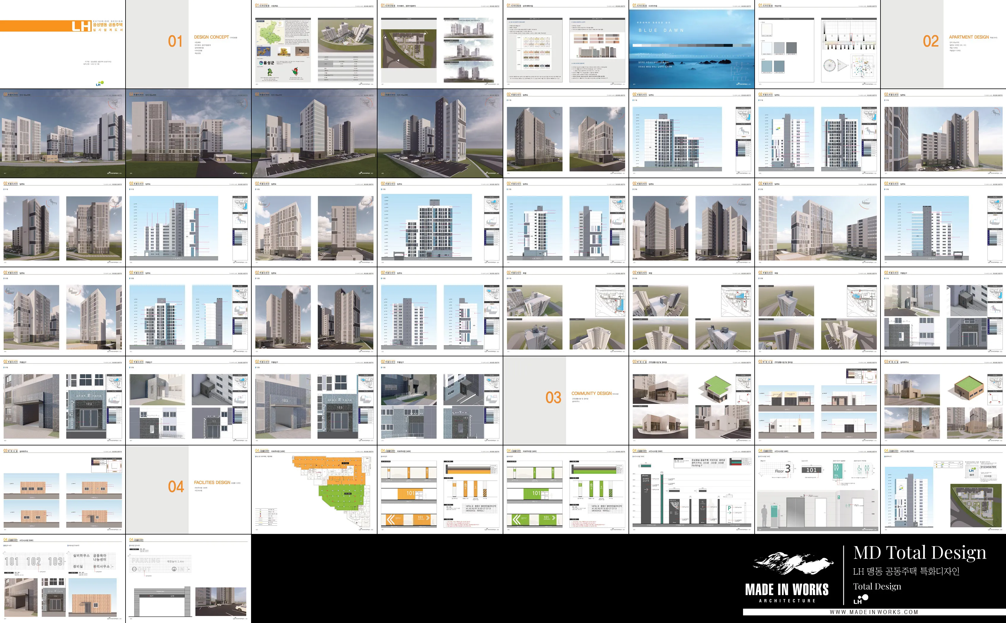
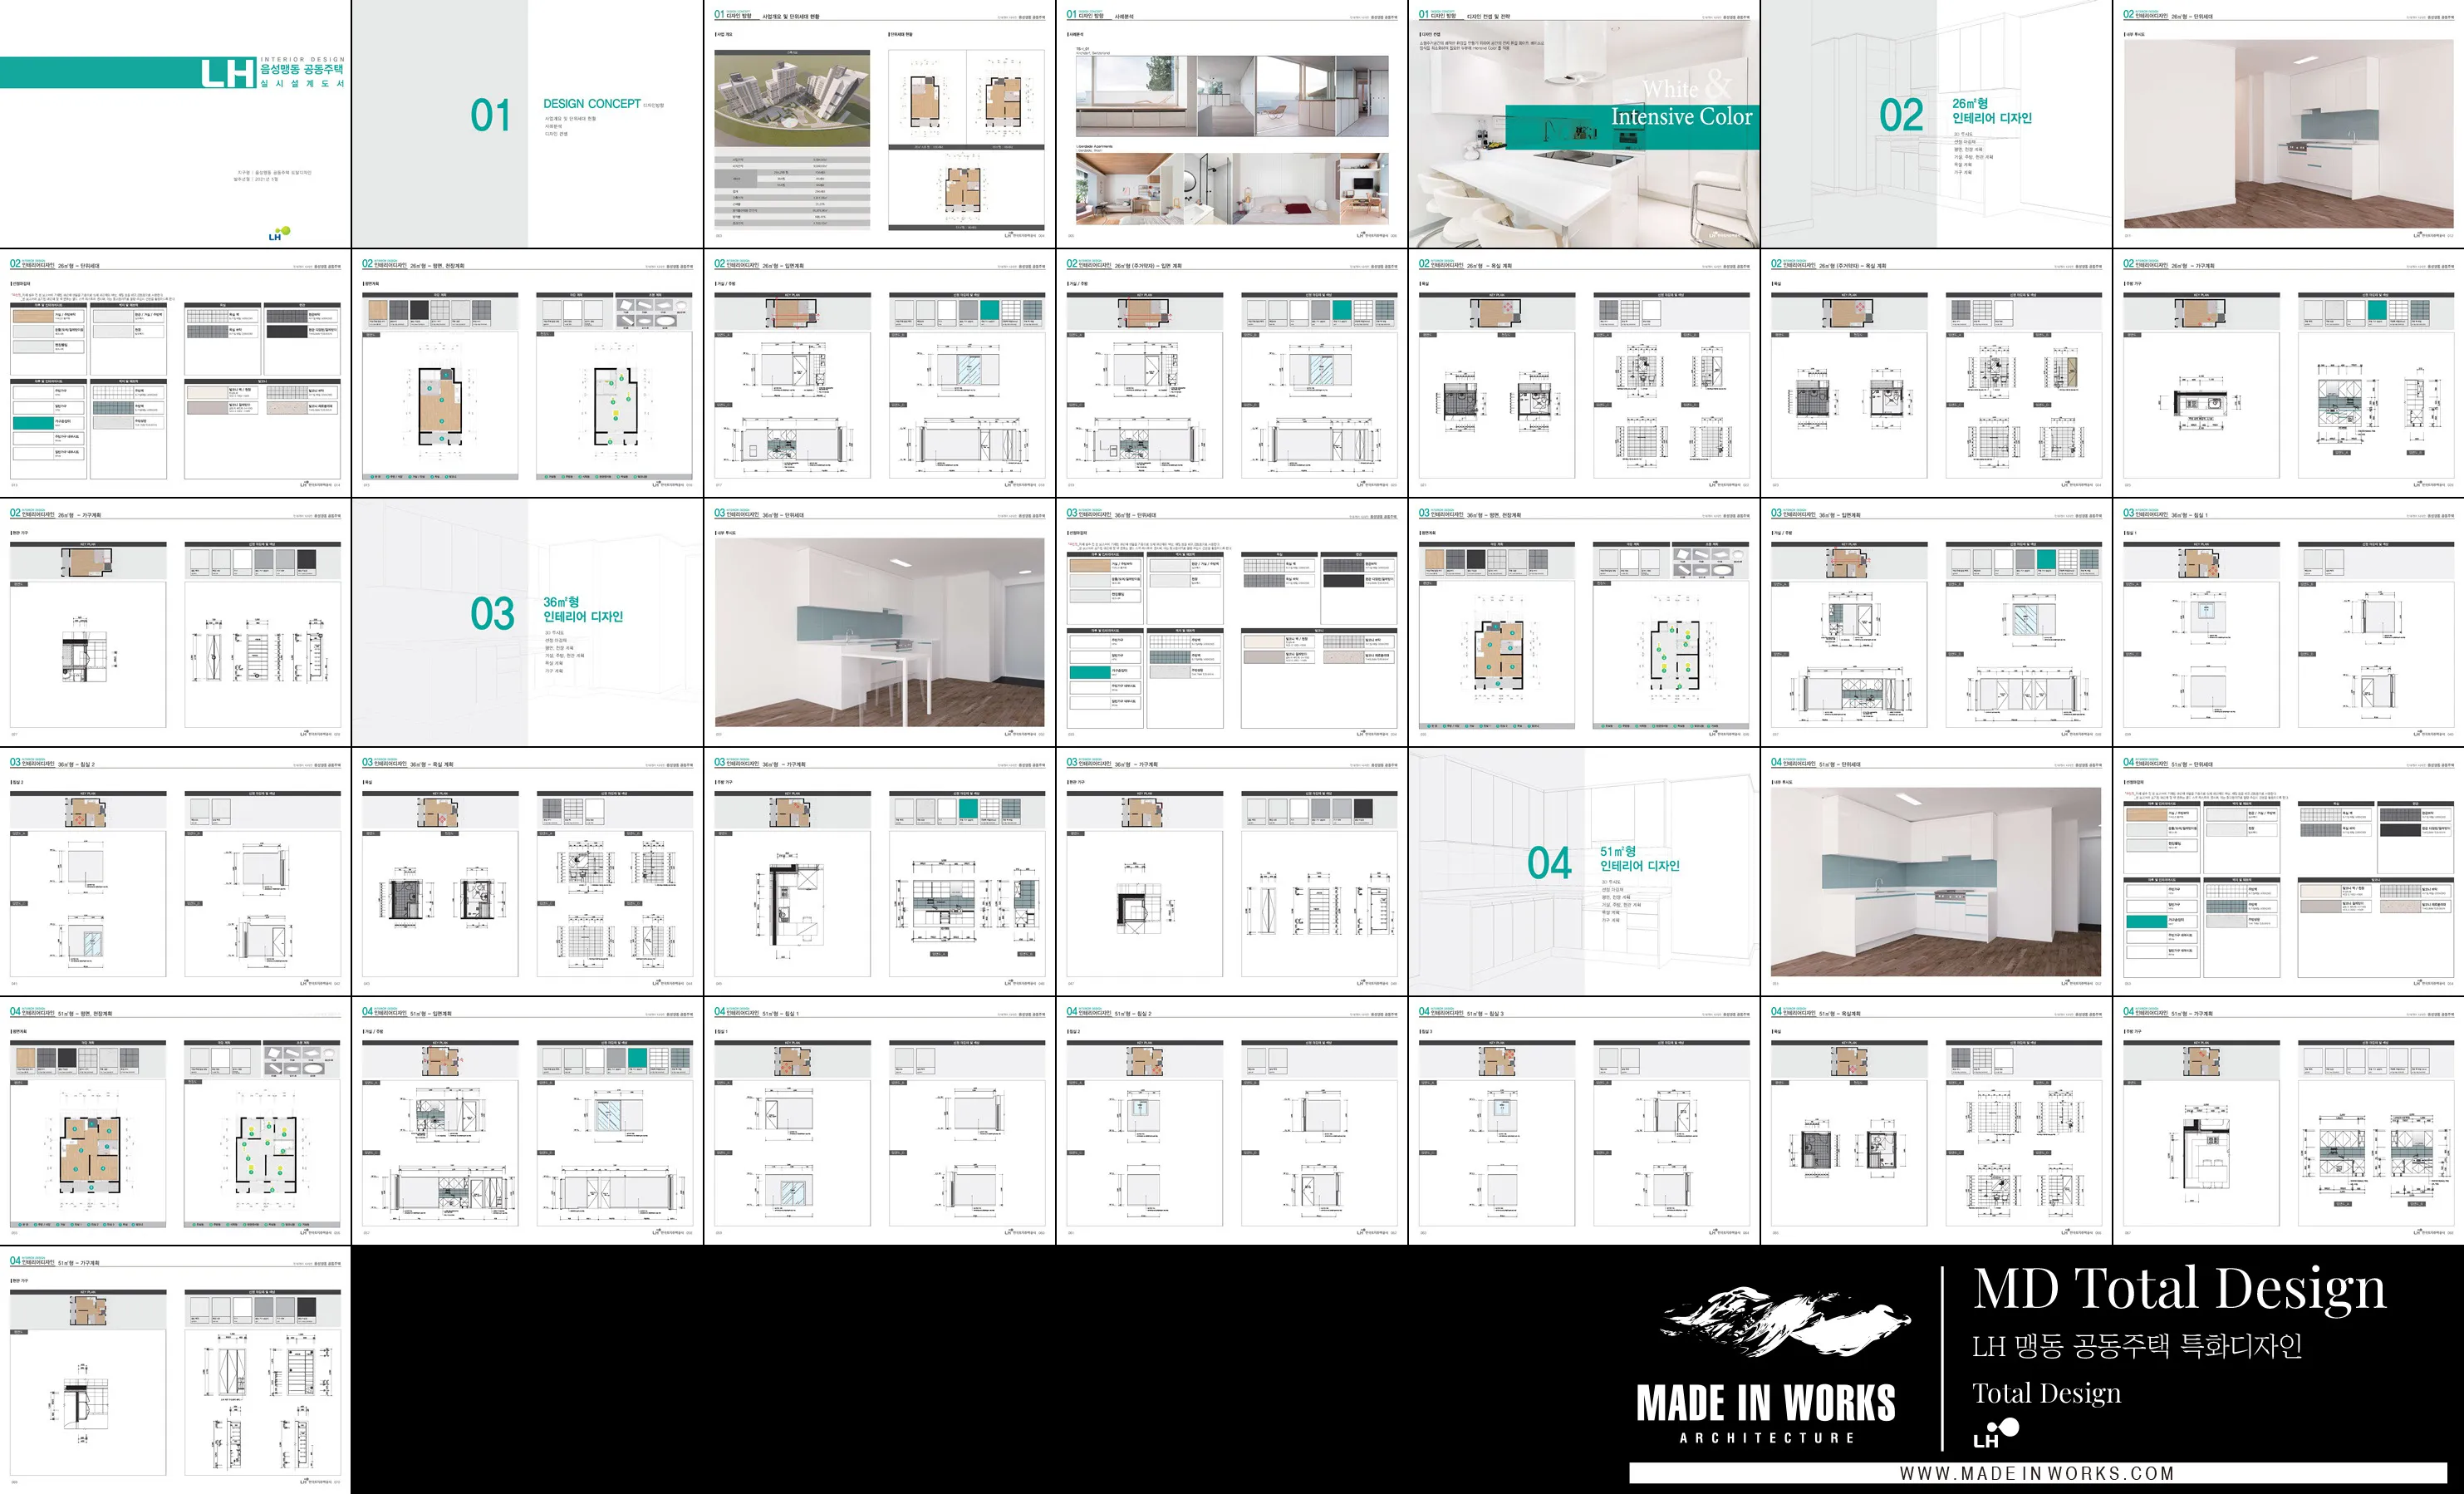
LH 음성맹동 공동주택 특화디자인
2018Total Design for the LH Eumseong-Maengdong Public Housing Complex